Skip main navigation
Off market
  • $198,300

    5 Pine Point Dr, Colton, NY 13625

    3beds
    1,282sqft
    SingleFamily
    Built in 1960
    6,969 Square Feet Lot
    $198,300 Zestimate®
    $155/sqft
    $1,531 Estimated rent

    Home value

    $198,300

    $180,000 - $214,000

    $1,531/mo

    Zestimate® history
    Loading
    Loading...

    Owner options

    List your home for rent

    $1,531/mo

    Rent Zestimate®

    Find your next renter with Zillow Rental Manager. Plus, with online applications, you can quickly screen prospective tenants – for free.

    Learn more

    $1,531/mo

    Rent Zestimate®

    Refinance and save

    $1,367/mo

    Est. payment

    Refinancing to a lower rate could help reduce your monthly payments and save thousands over the life of the loan.

    See today's rates

    $1,367/mo

    Est. payment

    Explore your selling options

    Work with a Zillow partner agent

    Leverage their expertise and Zillow's premium Showcase listings to get your home seen by more buyers.

    Get started

    List with your own agent

    Get your home in front of millions of buyers by listing it on Zillow.

    Learn how to do it

    Sell it yourself

    Take full control of how buyers see your home on Zillow by listing For Sale by Owner (FSBO).

    List your home

    What's special


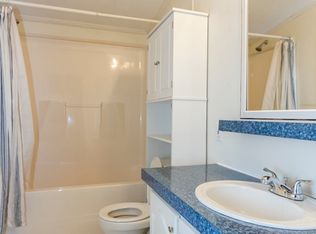
    This 3 bedroom ranch home overlooks the majestic Higley Flow. This is a perfect year round home or a possible rental property. There is a shared sandy beach front. The home has many recent renovations. There are 3 sliding glass doors out onto a large deck. There is a large eat-in kitchen and newly renovated bathroom and also a new full bathroom in the basement. There is a 24' x 30' detached garage and a play ground for children. The home and garage are set on one lot and the water frontage is shared with one neighbor. This property offers year round fun and is 8 miles from the Adirondack State Park.

    This property is off market, which means it's not currently listed for sale or rent on Zillow. This may be different from what's available on other websites or public sources.
    Facts & features

    Interior

    Bedrooms & bathrooms
    • Bedrooms: 3
    • Bathrooms: 1
    • Full bathrooms: 1
    Heating
    • Forced air
    Cooling
    • Central
    Appliances
    • Included: Dishwasher, Dryer, Microwave, Refrigerator, Washer
    • Laundry: Laundry in basement
    Features
    • Flooring: Laminate
    • Basement: Finished
    Interior area
    • Total interior livable area: 1,282 sqft

    Property

    Parking
    • Total spaces: 2
    • Parking features: Garage - Detached
    Features
    • Exterior features: Other
    • Has view: Yes
    • View description: Water
    • Has water view: Yes
    • Water view: Water
    Lot
    • Size: 6,969 sqft
    Details
    • Parcel number: 402800105072126

    Construction

    Type & style
    • Home type: SingleFamily
    Materials
    • Metal
    • Roof: Metal
    Condition
    • Year built: 1960

    Utilities & green energy

    • Sewer: Septic-Plastic
    • Utilities for property: Electricity

    Community & neighborhood

    Community
    • Community features: On Site Laundry Available
    Location
    • Region: Colton

    Other

    Other facts
    • County ID: ST LAWRENCE
    • Sale/Rent: For Sale
    • CONSTRUCTION: Vinyl siding
    • ELECTRICAL SYSTEM: Circuit breaker, 200 Amp
    • ENERGY: Insulated door(s), Insulated windows
    • EXTERIOR: Storage/out-building(s), Deck
    • INCLUSIONS: Dishwasher, Refrigerator, Stove, Clothes Dryer-Elec, Clothes washer, Microwave oven
    • ROOMS: Eat-in kitchen, Bathroom on 1st floor, Bedroom on 1st floor, Mud room
    • UTILITIES: Electricity
    • HEAT/COOL: Forced air heat, Propane heating
    • ROOF: Metal roof
    • WATER: Well drilled
    • WATER HEATER: Electric
    • FLOORING: Laminate
    • LAUNDRY: Laundry in basement
    • PARKING: Detached garage, 2 car garage
    • STYLE: Ranch
    • FOUNDATION: Basement, Block, Walk-out basement, Basement bathroom, P.T. Wood
    • LOT: Sloped lot
    • Township ID: Colton
    • School District ID: Colton-Pierrepont Central School
    • SCENERY: Waterfront property, Waterview
    • SEWER: Septic-Plastic
    • FIREPLACES: Pellet Stove

    Price history

    DateEventPrice
    11/8/2021Listing removed--
    Source: SLCMLS #46037 Report a problem
    10/4/2021Price change$199,500-7.2%$156/sqft
    Source: SLCMLS #46037 Report a problem
    9/18/2021Listed for sale$215,000+44.3%$168/sqft
    Source: SLCMLS #46037 Report a problem
    7/23/2019Listing removed$149,000$116/sqft
    Source: Pat Collins Real Estate #40438 Report a problem
    10/25/2018Price change$149,000-8.9%$116/sqft
    Source: Pat Collins Real Estate #40438 Report a problem
    4/30/2018Listed for sale$163,500+10.1%$128/sqft
    Source: Pat Collins Real Estate #40438 Report a problem
    1/5/2018Listing removed$148,500$116/sqft
    Source: Pat Collins Real Estate #39886 Report a problem
    12/20/2017Listed for sale$148,500$116/sqft
    Source: Pat Collins Real Estate #39886 Report a problem

    Public tax history

    YearProperty taxesTax assessment
    2025-- $107,040
    2024-- $107,040
    2023-- $107,040 +112.8%
    2022-- $50,300
    2021-- $50,300
    2020-- $50,300
    2019-- $50,300
    2018-- $50,300
    2017$796 $50,300
    2016-- $50,300 +22.4%
    2015-- $41,100 +1367.9%
    2014-- $2,800
    2013-- $2,800
    2012-- $2,800
    2011-- $2,800
    2010-- $2,800
    2009-- $2,800
    2008-- $2,800
    2007-- $2,800
    2006-- $2,800
    2005-- $2,800
    2004-- $2,800
    2003-- $2,800
    2002-- $2,800
    2001-- $2,800 +7.7%
    2000-- $2,600

    Find assessor info on the county website

    Neighborhood: 13625

    Nearby schools

    GreatSchools rating
    Schools provided by the listing agent
    • District: Colton-Pierrepont Central School

    Source: The MLS. This data may not be complete. We recommend contacting the local school district to confirm school assignments for this home.