Skip main navigation
Off market
  • $104,600

    9 Pine Point Dr, Colton, NY 13625

    3beds
    1,224sqft
    SingleFamily
    Built in 1930
    6,969 Square Feet Lot
    $104,600 Zestimate®
    $85/sqft
    $1,502 Estimated rent

    Home value

    $104,600

    $82,000 - $128,000

    $1,502/mo

    Zestimate® history
    Loading
    Loading...

    Owner options

    List your home for rent

    $1,502/mo

    Rent Zestimate®

    Find your next renter with Zillow Rental Manager. Plus, with online applications, you can quickly screen prospective tenants – for free.

    Learn more

    $1,502/mo

    Rent Zestimate®

    Refinance and save

    $721/mo

    Est. payment

    Refinancing to a lower rate could help reduce your monthly payments and save thousands over the life of the loan.

    See today's rates

    $721/mo

    Est. payment

    Explore your selling options

    Work with a Zillow partner agent

    Leverage their expertise and Zillow's premium Showcase listings to get your home seen by more buyers.

    Get started

    List with your own agent

    Get your home in front of millions of buyers by listing it on Zillow.

    Learn how to do it

    Sell it yourself

    Take full control of how buyers see your home on Zillow by listing For Sale by Owner (FSBO).

    List your home

    What's special

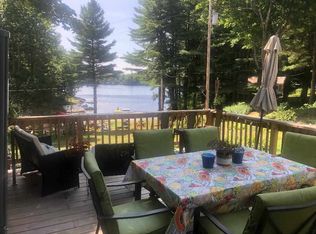
    If you are looking for a home that is not too small, not too big but JUST RIGHT, this may be the one! Handy to Potsdam, Canton, four colleges, Adirondacks and not too far a drive to bridge to Canada! One bedroom on main level. Two others are on 2nd fl. New pine floors in kitchen and living room.Full walkout basement has laundry, plenty of storage space plus makes easy walk out to yard and beach. There's a screened in porch on driveway side of house that is great in the warm months. Wraparound deck gets lots of use in warmer months. There is also a "bunk house" currently used for storage but would be fun to use the other way again. Yard is large enough for flower beds as well as play area for children. There are two tax maps to this property. Seller has taken a job in another state. This is a VERY pleasant year round home or simply be a snow bird and use it in the warm months. For the previous long term owner plus this seller, it has and is a yearround home. Having the sandy beach and use of water of Raquette River and Higley Flow is a bonus! Investors: Could rent this home all year OR you use for summer and rent rest of year.

    This property is off market, which means it's not currently listed for sale or rent on Zillow. This may be different from what's available on other websites or public sources.

    Facts & features

    Interior

    Bedrooms & bathrooms
    • Bedrooms: 3
    • Bathrooms: 1
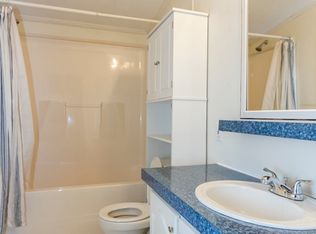
    • Full bathrooms: 1
    Heating
    • Forced air
    Appliances
    • Included: Dryer, Refrigerator, Washer
    • Laundry: Laundry in basement
    Features
    • Flooring: Carpet, Hardwood, Linoleum / Vinyl
    Interior area
    • Total interior livable area: 1,224 sqft

    Property

    Parking
    • Total spaces: 1
    • Parking features: Garage - Attached
    Features
    • Exterior features: Other
    • Has view: Yes
    • View description: Water
    • Has water view: Yes
    • Water view: Water
    Lot
    • Size: 6,969 sqft
    Details
    • Parcel number: 402800105072127

    Construction

    Type & style
    • Home type: SingleFamily
    Materials
    • Metal
    • Roof: Metal
    Condition
    • Year built: 1930

    Utilities & green energy

    • Sewer: Septic
    • Utilities for property: Satellite dish

    Community & neighborhood

    Community
    • Community features: On Site Laundry Available
    Location
    • Region: Colton

    Other

    Other facts
    • County ID: ST LAWRENCE
    • Sale/Rent: For Sale
    • ELECTRICAL SYSTEM: Circuit breaker
    • FLOORING: Vinyl flooring, Wood floors, Carpet
    • PARKING: 3 or more parking spaces
    • HEAT/COOL: Forced air heat, Oil heating, Multiple fuel sources
    • INCLUSIONS: Refrigerator, Stove, Clothes Dryer-Elec, Clothes washer
    • LOT: Irregular, Adj to Riv/Str/Crk, located on a dead end, Private Road
    • ROOF: Metal roof
    • ROOMS: Bathroom on 1st floor, Bedroom on 1st floor, Kitchen/dining room
    • WATER: Well drilled
    • INTERIOR: Window treatments
    • LAUNDRY: Laundry in basement
    • FOUNDATION: Basement with windows, Walk-out basement
    • UTILITIES: Satellite dish
    • STYLE: Bungalow
    • SEWER: Septic
    • EXTERIOR: Deck, Outdoor lights
    • Township ID: Colton
    • School District ID: Colton-Pierrepont Central School
    • SCENERY: Waterview, Lake frontage

    Price history

    DateEventPrice
    7/11/2020Listing removed$129,000$105/sqft
    Source: Pat Collins Real Estate #39886 Report a problem
    1/23/2019Listed for sale$129,000-13.1%$105/sqft
    Source: Pat Collins Real Estate #39886 Report a problem
    12/20/2018Listing removed$148,500$121/sqft
    Source: Pat Collins Real Estate #39886 Report a problem
    6/25/2018Listed for sale$148,500+14.2%$121/sqft
    Source: Pat Collins Real Estate #39886 Report a problem
    4/27/2012Sold$130,000$106/sqft
    Source: Public Record Report a problem

    Public tax history

    YearProperty taxesTax assessment
    2025-- $43,200
    2024-- $43,200
    2023-- $43,200
    2022-- $43,200
    2021-- $43,200
    2020-- $43,200
    2019-- $43,200
    2018-- $43,200
    2017$1,178 $43,200
    2016-- $43,200
    2015-- $43,200 +1863.6%
    2014-- $2,200
    2013-- $2,200
    2012-- $2,200
    2011-- $2,200
    2010-- $2,200
    2009-- $2,200
    2008-- $2,200
    2007-- $2,200
    2006-- $2,200
    2005-- $2,200
    2004-- $2,200
    2003-- $2,200
    2002-- $2,200
    2001-- $2,200
    2000-- $2,200

    Find assessor info on the county website

    Neighborhood: 13625

    Nearby schools

    GreatSchools rating
    Schools provided by the listing agent
    • District: Colton-Pierrepont Central School

    Source: The MLS. This data may not be complete. We recommend contacting the local school district to confirm school assignments for this home.