Skip main navigation
Sold for $570,000
  • $570,000

    5 Pumphouse Rd, Lakeville, PA 18438

    4beds
    2,352sqft
    Single Family Residence
    Built in 2006
    0.57 Acres Lot
    $570,500 Zestimate®
    $242/sqft
    $2,658 Estimated rent

    Home value

    $570,500

    $508,000 - $639,000

    $2,658/mo

    Zestimate® history
    Loading
    Loading...

    Owner options

    List your home for rent

    $2,658/mo

    Rent Zestimate®

    Find your next renter with Zillow Rental Manager. Plus, with online applications, you can quickly screen prospective tenants – for free.

    Learn more

    $2,658/mo

    Rent Zestimate®

    Refinance and save

    $3,323/mo

    Est. payment

    Refinancing to a lower rate could help reduce your monthly payments and save thousands over the life of the loan.

    See today's rates

    $3,323/mo

    Est. payment

    Explore your selling options

    Work with a Zillow partner agent

    Leverage their expertise and Zillow's premium Showcase listings to get your home seen by more buyers.

    Get started

    List with your own agent

    Get your home in front of millions of buyers by listing it on Zillow.

    Learn how to do it

    Sell it yourself

    Take full control of how buyers see your home on Zillow by listing For Sale by Owner (FSBO).

    List your home

    What's special

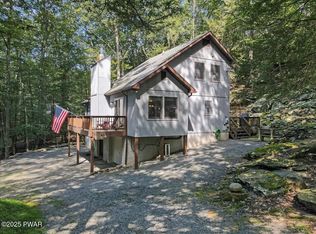
    Large, well maintained home with a BOATSLIP on Wallenpaupack within walking distance! It features 4 bedrooms, 3 full bathrooms, multiple family rooms and over 2,300 finished sqft. This great property is located in a peaceful community that has a true ''lake feel'' and sits on over 1/2 an acre, offering nice privacy. In less than 1 minute, you can be at your dock slip by vehicle or if you prefer, take a leisurely stroll to it instead! The community dock area features a launch and a nice flat picnic area to relax. Upon arriving at the home you will appreciate the wrap-around paved driveway, large shed, and the outdoor fire pit perfect for after a long day on the boat. The front and back decks are constructed from Tiger Wood, giving a beautiful look and long lasting durability. The attached garage offers ample storage for lake toys, tools or a vehicle. Inside you are greeted by hardwood floors and nice bright living areas. You step into the living room that features a double sided stone propane fireplace that can also be enjoyed from the dining area. This flows beautifully into the large kitchen which features an expansive island with seating and stainless steel appliances. A room that you likely never want leave is the four seasons room which features a pellet stove, radiant heat flooring, and a split unit. This is a great entertainment space and offers ample room for family in friends. You will find a door that leads onto the back deck, perfect to sip a coffee and soak up some sun! Also on the main floor you will find a full bathroom and an expansive laundry/mudroom conveniently located right off the garage. On the second floor, there is a spacious loft area perfect for an office, an extra family room or extra living space. You will find FOUR bedrooms, including a spacious primary suite with a full bathroom and walk in closet. There is also another full bathroom to enjoy on the second floor. See for yourself everything this fantastic home and community has to offer!

    Zillow last checked:

    Listing updated:

    Listed by:

    Makayla McCord 570-390-0073,

    Keller Williams RE Hawley

    Bought with:

    NON-MEMBER

    NON-MEMBER OFFICE

    Source: PWAR as distributed by MLS GRID,MLS#: PW260430MLS Logo

    Facts & features

    Interior

    Bedrooms & bathrooms
    • Bedrooms: 4
    • Bathrooms: 3
    • Full bathrooms: 3
    Primary bedroom
    • Description: Walk In Closet
    • Area: 220.12
    • Dimensions: 14.11 x 15.6
    Bedroom 2
    • Area: 93.15
    • Dimensions: 11.5 x 8.1
    Bedroom 3
    • Area: 99.36
    • Dimensions: 9.2 x 10.8
    Bedroom 4
    • Area: 118.75
    • Dimensions: 9.5 x 12.5
    Primary bathroom
    • Area: 76.95
    • Dimensions: 9.5 x 8.1
    Bathroom 1
    • Description: Main Floor Full Bathroom
    • Area: 42.98
    • Dimensions: 5.3 x 8.11
    Bathroom 3
    • Description: 2nd Floor Full Bathroom
    • Area: 33.29
    • Dimensions: 4.11 x 8.1
    Dining room
    • Description: Double Sided Propane Fireplace
    • Area: 258.44
    • Dimensions: 14.2 x 18.2
    Family room
    • Description: Radiant Floors and Pellet Stove
    • Area: 280.24
    • Dimensions: 22.6 x 12.4
    Kitchen
    • Description: Large Kitchen w/ Island
    • Area: 253.08
    • Dimensions: 14.8 x 17.1
    Laundry
    • Description: Large Laundry/Mudroom
    • Area: 124.35
    • Dimensions: 10.11 x 12.3
    Living room
    • Description: Hardwood Floors and Fireplace
    • Area: 397.98
    • Dimensions: 20.1 x 19.8
    Loft
    • Description: Large Multi Purpose Loft
    • Area: 218.88
    • Dimensions: 12.8 x 17.1
    Heating
    • Central, Pellet Stove, Radiant Floor, Fireplace(s), Forced Air
    Cooling
    • Ceiling Fan(s), Electric, Heat Pump, Central Air
    Appliances
    • Included: Dishwasher, Washer, Refrigerator, Electric Oven, Dryer
    • Laundry: Laundry Room
    Features
    • Breakfast Bar, Walk-In Closet(s), Natural Woodwork, Kitchen Island, Double Vanity, Ceiling Fan(s)
    • Flooring: Carpet, Tile, Laminate, Hardwood
    • Basement: Crawl Space,Interior Entry
    • Has fireplace: Yes
    • Fireplace features: Dining Room, Pellet Stove, Stone, Propane, Living Room, Double Sided
    Interior area
    • Total structure area: 2,625
    • Total interior livable area: 2,352 sqft
    • Finished area above ground: 2,352
    • Finished area below ground: 0

    Property

    Parking
    • Total spaces: 1
    • Parking features: Driveway, Garage, Private, Paved
    • Garage spaces: 1
    • Has uncovered spaces: Yes
    Features
    • Levels: Two
    • Stories: 2
    • Patio & porch: Covered, Front Porch, Deck
    • Exterior features: Fire Pit, Private Yard
    • Has view: Yes
    • View description: Trees/Woods
    • Body of water: Lake Wallenpaupack
    Lot
    • Size: 0.57 Acres
    • Features: Corner Lot, Landscaped
    Details
    • Parcel number: 19000030158
    • Zoning: Residential

    Construction

    Type & style
    • Home type: SingleFamily
    • Property subtype: Single Family Residence
    Condition
    • New construction: No
    • Year built: 2006

    Utilities & green energy

    • Electric: 200+ Amp Service
    • Water: Comm Central

    Community & HOA

    Community
    • Subdivision: Paradise Point
    HOA
    • Has HOA: Yes
    • Amenities included: Beach Rights
    • HOA fee: $315 annually
    Location
    • Region: Lakeville

    Financial & listing details

    • Price per square foot: $242/sqft
    • Tax assessed value: $351,200
    • Annual tax amount: $5,235
    • Date on market: 3/5/2026
    • Cumulative days on market: 79 days
    • Inclusions: Following items can stay at no extra cost: Refrigerator in the laundry room, all area rugs, 4 counter height stools at the kitchen island, the outside table and chairs on the deck, The matching couch & chair and butlers coffee table in the four seasons room, dining room table and chairs, the two sets of bunk beds.

    Price history

    DateEventPrice
    6/29/2026Sold$570,000-2.9%$242/sqft
    Source: PWAR as distributed by MLS GRID #PW260430 Report a problem
    5/24/2026Pending sale$587,000$250/sqft
    Source: PWAR as distributed by MLS GRID #PW260430 Report a problem
    3/5/2026Listed for sale$587,000$250/sqft
    Source: PWAR as distributed by MLS GRID #PW260430 Report a problem
    11/18/2025Listing removed$587,000$250/sqft
    Source: PWAR as distributed by MLS GRID #PW252511 Report a problem
    9/20/2025Price change$587,000-2.2%$250/sqft
    Source: PWAR as distributed by MLS GRID #PW252511 Report a problem
    8/17/2025Listed for sale$599,900$255/sqft
    Source: PWAR as distributed by MLS GRID #PW252511 Report a problem
    8/12/2025Pending sale$599,900$255/sqft
    Source: PWAR as distributed by MLS GRID #PW252511 Report a problem
    8/5/2025Listed for sale$599,900+96.7%$255/sqft
    Source: PWAR as distributed by MLS GRID #PW252511 Report a problem
    2/15/2014Sold$305,000+70.4%$130/sqft
    Source: PWAR as distributed by MLS GRID #134039 Report a problem
    5/27/2005Sold$179,000$76/sqft
    Source: Public Record Report a problem

    Public tax history

    YearProperty taxesTax assessment
    2025$5,030 +3%$351,200
    2024$4,883 $351,200
    2023$4,883 -8.9%$351,200 +42.1%
    2022$5,359 +1.8%$247,200
    2021$5,264 0%$247,200
    2020$5,264 +5.2%$247,200
    2019$5,002 +3.6%$247,200
    2018$4,827 +327%$247,200
    2017$1,131 -67.1%$247,200
    2016$3,433 $247,200
    2014$3,433 $247,200
    2013-- $247,200 +0.6%
    2012-- $245,800
    2011-- $245,800
    2010-- $245,800 +93.4%
    2007-- $127,100
    Find assessor info on the county website

    Neighborhood: 18438

    Nearby schools

    GreatSchools rating
    Get pre-qualified for a loan
    At Zillow Home Loans, we can pre-qualify you in as little as 5 minutes with no impact to your credit score.

    An equal housing lender. NMLS #10287.

    Sell for more on Zillow
    Get a Zillow Showcase℠ listing at no additional cost and you could sell for .
    $570,500
    2% more
    +$11,410
    With Zillow Showcase(estimated)
    $581,910