Skip main navigation
Sold for $1,525,000
  • $1,525,000

    5 Quail Dr, Doylestown, PA 18901

    6beds
    5,102sqft
    Single Family Residence
    Built in 1985
    10.08 Acres Lot
    $1,783,300 Zestimate®
    $299/sqft
    $6,530 Estimated rent

    Home value

    $1,783,300

    $1.66M - $1.94M

    $6,530/mo

    Zestimate® history
    Loading
    Loading...

    Owner options

    List your home for rent

    $6,530/mo

    Rent Zestimate®

    Find your next renter with Zillow Rental Manager. Plus, with online applications, you can quickly screen prospective tenants – for free.

    Learn more

    $6,530/mo

    Rent Zestimate®

    Refinance and save

    $9,516/mo

    Est. payment

    Refinancing to a lower rate could help reduce your monthly payments and save thousands over the life of the loan.

    See today's rates

    $9,516/mo

    Est. payment

    Explore your selling options

    Work with a Zillow partner agent

    Leverage their expertise and Zillow's premium Showcase listings to get your home seen by more buyers.

    Get started

    List with your own agent

    Get your home in front of millions of buyers by listing it on Zillow.

    Learn how to do it

    Sell it yourself

    Take full control of how buyers see your home on Zillow by listing For Sale by Owner (FSBO).

    List your home

    What's special

    Wood - burning fireplaceSerene pondsSweeping viewsRear yardAu pair suiteExpansive backyardIntimate sitting area
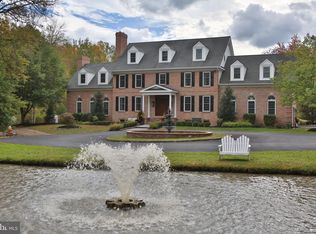
    This magnificent custom-built manor captivates all with remote privacy and impeccable custom details throughout. Sprawling across 10+ acres of lush land, this five/six-bedroom, three-and-a-half-bathroom luxurious home has everything you need to live a lavish lifestyle. Approaching the residence via the extended, meandering driveway to the grand main entrance, one is enveloped by professionally landscaped gardens and vibrant foliage in the front gardens. A custom stone walkway leads to the distinguished front door. Upon entry, guests are welcomed by a vast two-story center hall foyer adorned with glistening marble flooring and tasteful crown molding. Directly ahead of the foyer lies an elegant living room, featuring a wood surround Ecosmart ethanol fuel fireplace, hardwood flooring, and custom built-in wooden shelving. Continuing through the foyer, discover the expansive living room at the rear of the home. This area boasts overflowing natural light, oversized windows offering sweeping views of the rear yard, bright and airy skylights, recessed lighting, a granite-topped wet bar with two wine refrigerators and cabinet storage, and direct access to the rear patio. The main floor also includes an au pair suite adjacent to the living room, comprising two generously sized bedrooms, a full bathroom with decorative tiling, a large mudroom, and a private entrance to the attached two-car garage. Traverse the living room to encounter the gourmet chef’s kitchen, the heart of the residence. This kitchen is appointed with elegant granite countertops, high-end stainless steel appliances suitable for commercial use, abundant wooden cabinetry, a sizable center island with barstool seating, exquisitely finished tiled flooring and backsplash, a wood-burning fireplace with a brick surround, a custom milled ceiling, and a spiral staircase providing access to the sixth bedroom on the upper floor. The kitchen leads you back to the front of the home, where you can find the formal dining room complete with plenty of space to host endless dinner parties with friends and family. Ascend by the staircase of your choice to the second floor and discover the primary suite, meticulously appointed with an intimate sitting area, a private balcony overlooking the serene ponds and in-ground pool of the rear yard boasting a waterfront ambiance, an abundance of windows, a formal changing area, an immense California walk-in closet, and a cathedral ceiling. The spa-like exclusive ensuite bath features two stand-alone vanities, an elevated tile-surround soaking tub, and a glass-enclosed tiled steam shower. On this floor, three additional bedrooms are situated, each offering ample closet space. Rounding out the second floor is a large full-hall bathroom and a laundry room with a sink and ample wooden cabinet storage. The spacious lower level of this home features a private in-home fitness studio, copious storage options, and Bilco doors that lead you to the exterior of the property. Nestled within the expansive backyard lies a picturesque oasis, featuring not one, but two tranquil ponds that mirror the azure sky above. A gracefully designed in-ground pool, the centerpiece of this outdoor retreat, glistens under the sun's warm embrace. This idyllic setting is further enhanced by a substantial hot tub and meticulously landscaped verdure, offering a blissful escape amidst acres of rolling green grass. A charming gazebo overlooks one of the ponds, providing a perfect spot to relax and take in the peaceful surroundings. Situated in the acclaimed Central Bucks School District, this residence is conveniently located within a short distance of numerous golf courses, trails, restaurants, and major shopping centers. Discover the epitome of luxury living in the heart of Doylestown. Schedule your private viewing today and transform this dream home into your reality.

    Zillow last checked:

    Listing updated:

    Listed by:

    Lori DiFerdinando 267-784-6546,

    Compass RE

    Bought with:

    Jori Broad, RS326007

    Coldwell Banker Realty

    Source: Bright MLS,MLS#: PABU2066868MLS Logo

    Facts & features

    Interior

    Bedrooms & bathrooms
    • Bedrooms: 6
    • Bathrooms: 4
    • Full bathrooms: 3
    • 1/2 bathrooms: 1
    • Main level bathrooms: 2
    • Main level bedrooms: 2
    Basement
    • Area: 0
    Heating
    • Forced Air, Propane
    Cooling
    • Central Air, Electric
    Appliances
    • Included: Microwave, Dishwasher, Dryer, Oven/Range - Gas, Range Hood, Refrigerator, Stainless Steel Appliance(s), Six Burner Stove, Cooktop, Washer, Water Dispenser, Water Heater, Water Treat System, Electric Water Heater
    • Laundry: Upper Level
    Features
    • Additional Stairway, Built-in Features, Ceiling Fan(s), Crown Molding, Curved Staircase, Dining Area, Family Room Off Kitchen, Floor Plan - Traditional, Formal/Separate Dining Room, Eat-in Kitchen, Kitchen - Gourmet, Kitchen Island, Pantry, Primary Bath(s), Recessed Lighting, Soaking Tub, Spiral Staircase, Bathroom - Stall Shower, Bathroom - Tub Shower, Upgraded Countertops, Walk-In Closet(s), Bar, Wine Storage, Attic, Butlers Pantry, Double/Dual Staircase, Entry Level Bedroom, Sauna, 2 Story Ceilings, 9'+ Ceilings, Beamed Ceilings, Cathedral Ceiling(s), Dry Wall, Vaulted Ceiling(s)
    • Flooring: Hardwood, Ceramic Tile, Tile/Brick, Carpet, Wood
    • Doors: Insulated, Atrium
    • Windows: Insulated Windows, Sliding, Screens, Skylight(s), Window Treatments
    • Basement: Improved,Heated,Interior Entry,Connecting Stairway,Drainage System,Full,Exterior Entry,Partially Finished,Shelving,Sump Pump,Water Proofing System
    • Number of fireplaces: 2
    • Fireplace features: Wood Burning, Brick, Mantel(s), Other
    Interior area
    • Total structure area: 5,102
    • Total interior livable area: 5,102 sqft
    • Finished area above ground: 5,102
    • Finished area below ground: 0

    Property

    Parking
    • Total spaces: 12
    • Parking features: Storage, Built In, Covered, Garage Door Opener, Inside Entrance, Oversized, Asphalt, Driveway, Circular Driveway, Lighted, Paved, Private, Secured, Attached
    • Attached garage spaces: 2
    • Uncovered spaces: 10
    Accessibility
    • Accessibility features: None
    Features
    • Levels: Three
    • Stories: 3
    • Patio & porch: Deck, Patio, Porch
    • Exterior features: Extensive Hardscape, Lighting, Flood Lights, Storage, Other, Balcony
    • Has private pool: Yes
    • Pool features: Fenced, In Ground, Heated, Private
    • Spa features: Hot Tub
    • Fencing: Wrought Iron
    • Has view: Yes
    • View description: Creek/Stream, Garden, Pond, Trees/Woods, Water
    • Has water view: Yes
    • Water view: Creek/Stream,Pond,Water
    Lot
    • Size: 10.08 Acres
    • Features: Backs to Trees, Front Yard, Landscaped, Level, Open Lot, Premium, Private, Rear Yard, SideYard(s), Secluded, Stream/Creek, Wooded, Flood Plain, Irregular Lot, Pond, Suburban
    Details
    • Additional structures: Above Grade, Below Grade, Outbuilding
    • Parcel number: 09007028009
    • Zoning: R1
    • Special conditions: Standard

    Construction

    Type & style
    • Home type: SingleFamily
    • Architectural style: Colonial,Contemporary,French
    • Property subtype: Single Family Residence
    Materials
    • Frame
    • Foundation: Block, Active Radon Mitigation, Crawl Space
    • Roof: Architectural Shingle
    Condition
    • Excellent
    • New construction: No
    • Year built: 1985

    Utilities & green energy

    • Sewer: On Site Septic
    • Water: Well

    Community & neighborhood

    Location
    • Region: Doylestown
    • Subdivision: None Available
    • Municipality: DOYLESTOWN TWP

    Other

    Other facts
    • Listing agreement: Exclusive Right To Sell
    • Listing terms: Conventional,Cash
    • Ownership: Fee Simple

    Price history

    DateEventPrice
    4/11/2024Sold$1,525,000+2%$299/sqft
    Source: Bright MLS #PABU2066868 Report a problem
    3/23/2024Pending sale$1,495,000$293/sqft
    Source: Bright MLS #PABU2066868 Report a problem
    3/20/2024Listed for sale$1,495,000+4.9%$293/sqft
    Source: Bright MLS #PABU2066868 Report a problem
    4/19/2023Sold$1,425,000+14%$279/sqft
    Source: Bright MLS #PABU2045504 Report a problem
    3/18/2023Pending sale$1,250,000$245/sqft
    Source: Bright MLS #PABU2045504 Report a problem
    3/15/2023Listed for sale$1,250,000+13.7%$245/sqft
    Source: Bright MLS #PABU2045504 Report a problem
    8/11/2015Listing removed$1,099,000$215/sqft
    Source: Coldwell Banker Hearthside, Realtors #6559697 Report a problem
    7/19/2015Price change$1,099,000-4.4%$215/sqft
    Source: Coldwell Banker Hearthside, Realtors #6559697 Report a problem
    4/24/2015Listed for sale$1,149,000+2.1%$225/sqft
    Source: Coldwell Banker Hearthside, Realtors #6559697 Report a problem
    4/22/2011Listing removed$1,125,000$221/sqft
    Source: Coldwell Banker Hearthside-Buckingham #5699076 Report a problem
    1/30/2011Listed for sale$1,125,000+2.3%$221/sqft
    Source: Coldwell Banker Hearthside-Buckingham #5699076 Report a problem
    8/24/2010Sold$1,100,000-2.2%$216/sqft
    Source: Public Record Report a problem
    4/25/2010Listed for sale$1,125,000+48%$221/sqft
    Source: Coldwell Banker Hearthside Realtors - Doylestown #5699076 Report a problem
    12/9/2003Sold$760,000$149/sqft
    Source: Public Record Report a problem

    Public tax history

    YearProperty taxesTax assessment
    2025$19,597 +2%$104,450
    2024$19,211 +9%$104,450
    2023$17,625 +1.1%$104,450
    2022$17,429 +2.1%$104,450
    2021$17,070 +0.5%$104,450
    2020$16,991 +1.4%$104,450
    2018$16,756 +1.4%$104,450
    2017$16,521 $104,450
    2016$16,521 $104,450
    2015-- $104,450
    2014-- $104,450
    2013-- $104,450
    2012-- $104,450
    2011-- $104,450
    2010-- $104,450
    2009-- $104,450
    2008-- $104,450
    2007-- $104,450 +24.3%
    2006-- $84,000
    2005-- $84,000 +300%
    2004-- $21,000
    2003-- $21,000
    2002-- $21,000
    2000-- $21,000

    Find assessor info on the county website

    Neighborhood: 18901

    Nearby schools

    GreatSchools rating
    Schools provided by the listing agent
    • District: Central Bucks

    Source: Bright MLS. This data may not be complete. We recommend contacting the local school district to confirm school assignments for this home.

    Get a cash offer in 3 minutes
    Find out how much your home could sell for in as little as 3 minutes with a no-obligation cash offer.
    Estimated market value
    $1,783,300
    Get a cash offer in 3 minutes
    Find out how much your home could sell for in as little as 3 minutes with a no-obligation cash offer.
    Estimated market value
    $1,783,300