Skip main navigation
Sold for $1,700,000
  • $1,700,000

    7 Quail Dr, Doylestown, PA 18901

    4beds
    5,851sqft
    Single Family Residence
    Built in 1987
    10.01 Acres Lot
    $1,761,000 Zestimate®
    $291/sqft
    $7,698 Estimated rent

    Home value

    $1,761,000

    $1.64M - $1.88M

    $7,698/mo

    Zestimate® history
    Loading
    Loading...

    Owner options

    List your home for rent

    $7,698/mo

    Rent Zestimate®

    Find your next renter with Zillow Rental Manager. Plus, with online applications, you can quickly screen prospective tenants – for free.

    Learn more

    $7,698/mo

    Rent Zestimate®

    Refinance and save

    $10,685/mo

    Est. payment

    Refinancing to a lower rate could help reduce your monthly payments and save thousands over the life of the loan.

    See today's rates

    $10,685/mo

    Est. payment

    Explore your selling options

    Work with a Zillow partner agent

    Leverage their expertise and Zillow's premium Showcase listings to get your home seen by more buyers.

    Get started

    List with your own agent

    Get your home in front of millions of buyers by listing it on Zillow.

    Learn how to do it

    Sell it yourself

    Take full control of how buyers see your home on Zillow by listing For Sale by Owner (FSBO).

    List your home

    What's special

    Two-car garageIn-ground poolQuartz countertopsGuest suiteFull barResort-style poolFinished lower level
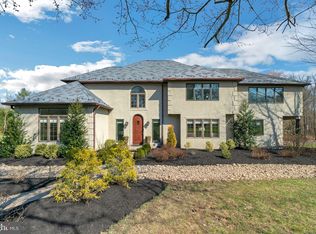
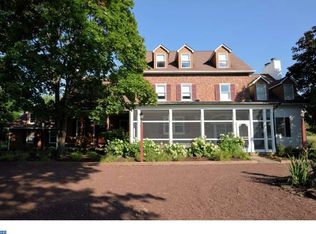
    Welcome to this breathtaking 4-bedroom estate nestled in the prestigious Quail Call community of Doylestown on 10 private acres. As you arrive, a long, stately driveway lined with mature landscaping leads to a full circle drive accented by elegant fountains—setting the tone for the sophistication that awaits inside. Step into the grand entryway, where a spacious and inviting layout flows seamlessly into the formal dining room and living room. The gourmet, eat-in kitchen features stainless steel appliances, quartz countertops, a large island, walk-in pantry, and bright dining area that opens to the family room. Here you’ll find soaring 12’ ceilings, a floor-to-ceiling stone propane fireplace, striking decorative windows, and two sets of French doors leading to the resort-style pool and patio area. This level also includes a stylish powder room, laundry room with ample storage and a convenient dog shower, and access to the two-car garage. Upstairs, the luxurious primary suite offers a spacious sitting room, two walk-in closets, and a stunning spa-like bath with heated floors, heated towel racks, jacuzzi tub, dual vanities, and a walk-in shower. Enjoy morning coffee or evening sunsets from your private balcony. The second bedroom also features a modern en-suite bath and its own balcony overlooking the backyard. A third bedroom, hall bath with dual vanities, and a large guest suite with a bonus room complete the second floor. Continue to the upper level to find your private wellness retreat—complete with a fully equipped home gym (all equipment included), hot tub, sauna, and steam shower. The finished lower level is designed for entertainment and fun, featuring a media room, powder room, full bar with granite countertops, sink, refrigerator, and wine cooler. A pool table, shuffleboard, and ping pong table are all included. There is also garage access from this level for added convenience. Outdoor living is equally impressive, offering a large hardscaped patio with a built-in grill and ice maker—perfect for entertaining guests. Enjoy the sparkling in-ground pool , surrounded by picturesque views of the expansive property. Additional features include three HVAC systems for year-round comfort and a two-car garage. Located just minutes from the vibrant cultural district of Doylestown Borough—with its renowned restaurants, shops, museums, movie theater, and Doylestown Country Club—this extraordinary property offers an unmatched combination of luxury, comfort, and convenience.

    Zillow last checked:

    Listing updated:

    Listed by:

    JR Gifford 215-526-4488,

    Keller Williams Real Estate-Doylestown,

    Listing Team: Hometown Real Estate Network

    Bought with:

    Laurie Dau, RS315078

    EXP Realty, LLC

    Lauren brandle, rs346505

    EXP Realty, LLC

    Source: Bright MLS,MLS#: PABU2107022MLS Logo

    Facts & features

    Interior

    Bedrooms & bathrooms
    • Bedrooms: 4
    • Bathrooms: 5
    • Full bathrooms: 3
    • 1/2 bathrooms: 2
    • Main level bathrooms: 1
    Primary bedroom
    • Level: Upper
    • Area: 360 Square Feet
    • Dimensions: 20 X 18
    Bedroom 1
    • Level: Upper
    • Area: 460 Square Feet
    • Dimensions: 23 X 20
    Bedroom 2
    • Level: Upper
    • Area: 180 Square Feet
    • Dimensions: 15 X 12
    Bedroom 3
    • Level: Upper
    • Area: 165 Square Feet
    • Dimensions: 15 X 11
    Dining room
    • Level: Main
    • Area: 252 Square Feet
    • Dimensions: 18 X 14
    Family room
    • Level: Main
    • Area: 546 Square Feet
    • Dimensions: 26 X 21
    Half bath
    • Level: Main
    Kitchen
    • Features: Kitchen - Electric Cooking, Kitchen Island
    • Level: Main
    • Area: 364 Square Feet
    • Dimensions: 28 X 13
    Living room
    • Level: Main
    • Area: 272 Square Feet
    • Dimensions: 17 X 16
    Other
    • Description: SITTING
    • Level: Upper
    • Area: 165 Square Feet
    • Dimensions: 15 X 11
    Heating
    • Hot Water, Baseboard, Oil, Electric, Propane
    Cooling
    • Central Air, Electric
    Appliances
    • Included: Cooktop, Oven, Self Cleaning Oven, Dishwasher, Refrigerator, Energy Efficient Appliances, Water Treat System, Water Heater
    • Laundry: Main Level
    Features
    • Primary Bath(s), Kitchen Island, Ceiling Fan(s), Sauna, Bar, Eat-in Kitchen, 9'+ Ceilings
    • Flooring: Wood, Carpet, Tile/Brick
    • Basement: Full
    • Number of fireplaces: 2
    • Fireplace features: Marble, Stone
    Interior area
    • Total structure area: 5,851
    • Total interior livable area: 5,851 sqft
    • Finished area above ground: 5,851
    • Finished area below ground: 0

    Property

    Parking
    • Total spaces: 2
    • Parking features: Garage Faces Side, Driveway, Attached
    • Attached garage spaces: 2
    • Has uncovered spaces: Yes
    Accessibility
    • Accessibility features: None
    Features
    • Levels: Three
    • Stories: 3
    • Patio & porch: Patio
    • Exterior features: Lighting, Balcony
    • Has private pool: Yes
    • Pool features: Above Ground, Private
    • Fencing: Other
    Lot
    • Size: 10.01 Acres
    • Features: Open Lot, Front Yard, Rear Yard, SideYard(s)
    Details
    • Additional structures: Above Grade, Below Grade
    • Parcel number: 09007028010
    • Zoning: R1
    • Special conditions: Standard

    Construction

    Type & style
    • Home type: SingleFamily
    • Architectural style: Traditional
    • Property subtype: Single Family Residence
    Materials
    • Masonry
    • Foundation: Brick/Mortar
    • Roof: Pitched
    Condition
    • New construction: No
    • Year built: 1987

    Utilities & green energy

    • Sewer: Private Septic Tank
    • Water: Well
    • Utilities for property: Cable Connected

    Community & neighborhood

    Location
    • Region: Doylestown
    • Subdivision: Quail Call
    • Municipality: DOYLESTOWN TWP

    Other

    Other facts
    • Listing agreement: Exclusive Right To Sell
    • Listing terms: Conventional,Cash
    • Ownership: Fee Simple

    Price history

    DateEventPrice
    12/4/2025Sold$1,700,000+0.3%$291/sqft
    Source: Bright MLS #PABU2107022 Report a problem
    10/18/2025Pending sale$1,695,000$290/sqft
    Source: Bright MLS #PABU2107022 Report a problem
    10/10/2025Listed for sale$1,695,000+1783.3%$290/sqft
    Source: Bright MLS #PABU2107022 Report a problem
    3/9/2017Sold$90,000-90.5%$15/sqft
    Source: Public Record Report a problem
    1/30/2017Pending sale$949,000$162/sqft
    Source: Kurfiss Sotheby's International Realty #6842494 Report a problem
    8/10/2016Listed for sale$949,000-5.1%$162/sqft
    Source: Kurfiss Sotheby's International Realty-New Hope #6842494 Report a problem
    6/19/2016Listing removed$999,900$171/sqft
    Source: Real/Pro Real Estate, LLC #6644882 Report a problem
    2/9/2016Price change$999,900-4.8%$171/sqft
    Source: Real/Pro Real Estate, LLC #6644882 Report a problem
    9/17/2015Listed for sale$1,050,000+116.5%$179/sqft
    Source: Real/Pro Real Estate, LLC #6644882 Report a problem
    9/20/1999Sold$485,000$83/sqft
    Source: Public Record Report a problem

    Public tax history

    YearProperty taxesTax assessment
    2025$16,867 +2%$89,900
    2024$16,535 +9%$89,900
    2023$15,170 +1.1%$89,900
    2022$15,001 +2.1%$89,900
    2021$14,692 +0.5%$89,900
    2020$14,624 +1.4%$89,900
    2018$14,422 +1.4%$89,900
    2017$14,220 $89,900
    2016$14,220 $89,900
    2015-- $89,900 +2.4%
    2014-- $87,800
    2013-- $87,800
    2012-- $87,800
    2011-- $87,800
    2010-- $87,800
    2009-- $87,800
    2008-- $87,800
    2007-- $87,800
    2006-- $87,800
    2005-- $87,800 +300%
    2004-- $21,950
    2003-- $21,950
    2002-- $21,950
    2000-- $21,950

    Find assessor info on the county website

    Neighborhood: 18901

    Nearby schools

    GreatSchools rating
    Schools provided by the listing agent
    • District: Central Bucks

    Source: Bright MLS. This data may not be complete. We recommend contacting the local school district to confirm school assignments for this home.

    Get a cash offer in 3 minutes
    Find out how much your home could sell for in as little as 3 minutes with a no-obligation cash offer.
    Estimated market value
    $1,761,000
    Get a cash offer in 3 minutes
    Find out how much your home could sell for in as little as 3 minutes with a no-obligation cash offer.
    Estimated market value
    $1,761,000