MOVE IN READY – Mackenzie Floor Plan by Garman Builders | 4 Beds | 2.5 Baths Welcome to this beautifully completed Mackenzie floor plan, built by Garman Builders and tucked away on a quiet cul-de-sac in the desirable Rockville Estates community. This thoughtfully designed new construction home offers 4 bedrooms, 2.5 baths, a side-load garage, and a full basement with 500 sq ft of finished area, combining comfort, style, and future flexibility. The open-concept main level features a spacious kitchen, dining area, and family room, enhanced by abundant natural light from numerous windows with transoms. Step onto the inviting front porch and enjoy peaceful views—perfect for sipping your morning coffee and taking in the surroundings. Upstairs, the bedrooms provide a private retreat, complete with blinds already installed on second-floor windows. The full unfinished basement includes a rough-in for a future full bathroom, offering endless possibilities for additional living space, a home office, gym, or guest suite. This home is completed and move-in ready, backed by a new construction warranty, and showcases the quality craftsmanship Garman Builders is known for. Don’t miss your opportunity to own this exceptional home—schedule your private tour today.
Sold for $539,990
$539,990
5 Reiff Dr, Marysville, PA 17053
4beds
2,474sqft
Single Family Residence
Built in 2025
0.66 Acres Lot
$542,800 Zestimate®
$218/sqft
$3,119 Estimated rent
Home value
$542,800
Estimated sales range
Not available
$3,119/mo
Zestimate® history
Owner options
List your home for rent
$3,119/mo
Rent Zestimate®
Find your next renter with Zillow Rental Manager. Plus, with online applications, you can quickly screen prospective tenants – for free.
$3,119/mo
Rent Zestimate®
Refinance and save
$4,017/mo
Est. payment
Refinancing to a lower rate could help reduce your monthly payments and save thousands over the life of the loan.
$4,017/mo
Est. payment
Explore your selling options
Work with a Zillow partner agent
Leverage their expertise and Zillow's premium Showcase listings to get your home seen by more buyers.
Get startedList with your own agent
Get your home in front of millions of buyers by listing it on Zillow.
Learn how to do itSell it yourself
Take full control of how buyers see your home on Zillow by listing For Sale by Owner (FSBO).
List your homeWhat's special
Side-load garageFamily roomInviting front porchOpen-concept main levelDining areaSpacious kitchen
Zillow last checked:
Listing updated:
Listed by:
Eric Gentry 717-686-2430,
New Home Star Pennsylvania LLC
Bought with:
NANCY HENRY, RS316997
Keller Williams Realty
Source: Bright MLS,MLS#: PAPY2008762
Facts & features
Interior
Bedrooms & bathrooms
- Bedrooms: 4
- Bathrooms: 3
- Full bathrooms: 2
- 1/2 bathrooms: 1
- Main level bathrooms: 1
Rooms
- Room types: Sitting Room, Family Room, Laundry
Family room
- Level: Main
Laundry
- Level: Upper
Sitting room
- Level: Main
Heating
- Forced Air, Propane
Cooling
- Central Air, Electric
Appliances
- Included: Microwave, Cooktop, Dishwasher, Humidifier, Electric Water Heater
- Laundry: Upper Level, Laundry Room
Features
- Breakfast Area, Combination Dining/Living, Combination Kitchen/Dining, Combination Kitchen/Living, Open Floorplan, Kitchen Island, Pantry, Recessed Lighting, Upgraded Countertops, Walk-In Closet(s)
- Windows: Energy Efficient, Insulated Windows, Window Treatments
- Basement: Full,Rough Bath Plumb,Unfinished
- Has fireplace: No
Interior area
- Total structure area: 2,474
- Total interior livable area: 2,474 sqft
- Finished area above ground: 2,474
Property
Parking
- Total spaces: 4
- Parking features: Garage Faces Side, Garage Door Opener, Driveway, Attached
- Attached garage spaces: 2
- Uncovered spaces: 2
Accessibility
- Accessibility features: None
Features
- Levels: Two
- Stories: 2
- Pool features: None
Lot
- Size: 0.66 Acres
- Features: Cul-De-Sac
Details
- Additional structures: Above Grade
- Parcel number: 0
- Zoning: RESIDENTIAL
- Special conditions: Standard
Construction
Type & style
- Home type: SingleFamily
- Architectural style: Traditional
- Property subtype: Single Family Residence
Materials
- Concrete, Vinyl Siding
- Foundation: Other
Condition
- Excellent
- New construction: Yes
- Year built: 2025
Utilities & green energy
- Sewer: Public Sewer
- Water: Public
- Utilities for property: Propane
Community & HOA
Community
- Subdivision: Rockville Estates
HOA
- Has HOA: Yes
- HOA fee: $500 annually
Location
- Region: Marysville
- Municipality: MARYSVILLE BORO
Financial & listing details
- Price per square foot: $218/sqft
- Date on market: 1/6/2026
- Listing agreement: Exclusive Agency
- Listing terms: Conventional,FHA,Cash
- Ownership: Fee Simple
Price history
| Date | Event | Price |
|---|---|---|
| 6/12/2026 | Sold | $539,990$218/sqft |
Source:  Bright MLS #PAPY2008762 Report a problem Bright MLS #PAPY2008762 Report a problem | ||
| 5/20/2026 | Pending sale | $539,990$218/sqft |
Source: Bright MLS #PAPY2008762 Report a problem | ||
| 5/1/2026 | Price change | $539,990-1.8%$218/sqft |
Source:  Garman Builders Report a problem Garman Builders Report a problem | ||
| 2/9/2026 | Price change | $549,990+12.5%$222/sqft |
Source: Garman Builders Report a problem | ||
| 2/5/2026 | Price change | $488,900-11.1%$198/sqft |
Source: Garman Builders Report a problem | ||
| 1/15/2026 | Price change | $549,990+1.8%$222/sqft |
Source: Bright MLS #PAPY2008762 Report a problem | ||
| 1/6/2026 | Listed for sale | $540,163$218/sqft |
Source: Bright MLS #PAPY2008762 Report a problem | ||
Public tax history
Tax history is unavailable.
Neighborhood: 17053
Nearby homes
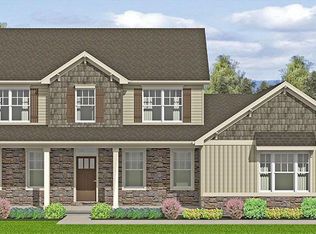
- $711,4183 bd3 ba2.7k sqft2 Reiff Dr, Marysville, PA 17053Pending
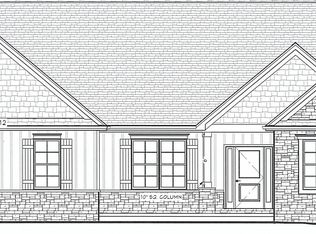
- $697,4753 bd2 ba2.1k sqft1 Reiff, Marysville, PA 17053Pending
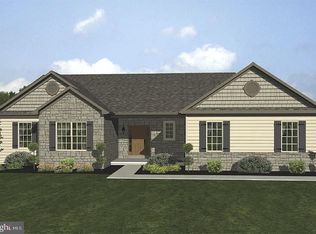
- $859,3124 bd4 ba3k sqft7 Reiff Dr, Marysville, PA 17053Sold
- $667,7353 bd2 ba2.5k sqft9 Reiff Dr, Marysville, PA 17053Sold
- $625,9904 bd3 ba2.9k sqft180 Morleton Ave, Marysville, PA 17053New Construction
- from $535,900-- sqft207 E Stewart Ct, Marysville, PA 17053New Construction
- $575,9904 bd3 ba2.5k sqft182 Morleton Ave, Marysville, PA 17053New Construction
- $3,950,0005 bd9 ba11k sqft300 River Bend Dr, Enola, PA 17025For Sale
Nearby schools
GreatSchools rating
- 4/10Susquenita El SchoolGrades: K-4Distance: 3.8 mi
- 5/10Susquenita Middle SchoolGrades: 5-8Distance: 3.9 mi
- 3/10Susquenita High SchoolGrades: 9-12Distance: 4 mi
Schools provided by the listing agent
- High: Susquenita
- District: Susquenita
Source: Bright MLS. This data may not be complete. We recommend contacting the local school district to confirm school assignments for this home.


Get pre-qualified for a loan
At Zillow Home Loans, we can pre-qualify you in as little as 5 minutes with no impact to your credit score.An equal housing lender. NMLS #10287.
Sell for more on Zillow
Get a Zillow Showcase℠ listing at no additional cost and you could sell for .
$542,800
2% more
+$10,856
With Zillow Showcase(estimated)
$553,656
- Pennsylvania
- Perry County
- Marysville
- 17053
- 5 Reiff Dr
Nearby cities
Nearby zip codes
Other Marysville Topics
