Comfort, space, and thoughtful updates come together in this move-in-ready 3-bedroom, 2.5-bath O’Fallon home. Fresh paint and new carpeting create a bright, refreshed feel throughout. The main level features a formal living room and dining room, along with an inviting family room featuring a wood-burning fireplace and bay window overlooking the backyard. The updated kitchen features quartz countertops, a stone backsplash, and stainless steel appliances—including the refrigerator.
Upstairs, the spacious primary suite offers a vaulted ceiling, walk-in closet, and private bath with dual sinks, separate tub and shower. Two additional bedrooms and a full bath complete the upper level. The finished lower level provides additional living space plus plenty of storage.
Step outside to enjoy the fully fenced backyard and gorgeous Alberta cedar deck that offers a great space for relaxing or entertaining. Additional updates include replacement windows throughout and an HVAC system replaced in 2025. A 4-zone thermostat system provides customized temperature control throughout the home. The oversized 2-car garage completes the package. Located in Fort Zumwalt School West with convenient access to shopping, dining, and everyday amenities. This O’Fallon home is ready for its next owner!
Pending
Listed by: Berkshire Hathaway HomeServices Select Properties • Holly D Sofka • 636-240-6265
$405,000
5 Revolutionary Way Ct, O'Fallon, MO 63366
3beds
2,577sqft
Single Family Residence
Built in 1996
10,454 Square Feet Lot
$-- Zestimate®
$157/sqft
$11/mo HOA
What's special
Fully fenced backyardReplacement windows throughoutWalk-in closet
- 38 days
- 413
- 31
Zillow last checked:
Listing updated:
Listed by:
Holly D Sofka 636-240-6265,
Berkshire Hathaway HomeServices Select Properties
Source: MARIS,MLS#: 26056080 Originating MLS: St. Louis Association of REALTORS
Originating MLS: St. Louis Association of REALTORSFacts & features
Interior
Bedrooms & bathrooms
- Bedrooms: 3
- Bathrooms: 3
- Full bathrooms: 2
- 1/2 bathrooms: 1
- Main level bathrooms: 1
Primary bedroom
- Features: Floor Covering: Carpeting
- Level: Second
- Area: 221
- Dimensions: 17x13
Bathroom 2
- Features: Floor Covering: Carpeting
- Level: Second
- Area: 156
- Dimensions: 13x12
Bathroom 3
- Features: Floor Covering: Carpeting
- Level: Second
- Area: 132
- Dimensions: 12x11
Breakfast room
- Features: Floor Covering: Wood
- Level: Main
- Area: 120
- Dimensions: 10x12
Dining room
- Features: Floor Covering: Carpeting
- Level: Main
- Area: 144
- Dimensions: 12x12
Family room
- Features: Floor Covering: Carpeting
- Level: Main
- Area: 192
- Dimensions: 16x12
Kitchen
- Features: Floor Covering: Wood
- Level: Main
- Area: 100
- Dimensions: 10x10
Living room
- Features: Floor Covering: Carpeting
- Level: Main
- Area: 144
- Dimensions: 12x12
Heating
- Forced Air, Natural Gas
Cooling
- Ceiling Fan(s), Central Air
Appliances
- Included: Dishwasher, Disposal, Microwave, Electric Range, Refrigerator
- Laundry: Main Level
Features
- Ceiling Fan(s), Separate Dining
- Has basement: Yes
- Number of fireplaces: 1
- Fireplace features: Family Room, Wood Burning
Interior area
- Total structure area: 2,577
- Total interior livable area: 2,577 sqft
- Finished area above ground: 1,877
- Finished area below ground: 700
Property
Parking
- Total spaces: 2
- Parking features: Garage
- Garage spaces: 2
Features
- Levels: Two
- Patio & porch: Deck, Front Porch
- Fencing: Back Yard,Fenced,Vinyl
Lot
- Size: 10,454 Square Feet
- Features: Back Yard, Garden, Sprinklers In Front, Sprinklers In Rear
Details
- Parcel number: 200607184000392.0000000
- Special conditions: Standard
Construction
Type & style
- Home type: SingleFamily
- Architectural style: Traditional
- Property subtype: Single Family Residence
Materials
- Brick Veneer, Vinyl Siding
- Foundation: Concrete Perimeter
- Roof: Architectural Shingle
Condition
- Year built: 1996
Utilities & green energy
- Electric: Ameren
- Sewer: Public Sewer
- Water: Public
- Utilities for property: Cable Available, Underground Utilities
Community & HOA
Community
- Subdivision: Patriots Landing #1
HOA
- Has HOA: Yes
- Amenities included: Common Ground, Lake, Outside Management
- Services included: Common Area Maintenance
- HOA fee: $130 annually
- HOA name: Patriot's Landing
Location
- Region: Ofallon
Financial & listing details
- Price per square foot: $157/sqft
- Tax assessed value: $326,946
- Annual tax amount: $3,936
- Date on market: 9/11/2026
- Cumulative days on market: 38 days
- Listing terms: Cash,Conventional,VA Loan
Estimated market value
Not available
Estimated sales range
Not available
Not available
Price history
| Date | Event | Price |
|---|---|---|
| 10/1/2026 | Pending sale | $405,000$157/sqft |
Source:  MARIS #26056080 Report a problem MARIS #26056080 Report a problem | ||
| 9/11/2026 | Listed for sale | $405,000+134.8%$157/sqft |
Source: MARIS #26056080 Report a problem | ||
| 3/22/2013 | Sold | -- |
Source: MARIS #13006951 Report a problem | ||
| 2/9/2013 | Listed for sale | $172,500+5.2%$67/sqft |
Source: Homepath Report a problem | ||
| 12/18/2012 | Sold | -- |
Source: Public Record Report a problem | ||
| 9/20/2012 | Pending sale | $164,000$64/sqft |
Source: Camdyn Properties, LLC dba Keller Williams Realty West #12006890 Report a problem | ||
| 6/19/2012 | Price change | $164,000-3.5%$64/sqft |
Source: Camdyn Properties, LLC dba Keller Williams Realty West #12006890 Report a problem | ||
| 2/22/2012 | Price change | $169,900-2.9%$66/sqft |
Source: Camdyn Properties, LLC dba Keller Williams Realty West #12006890 Report a problem | ||
| 2/8/2012 | Listed for sale | $174,900$68/sqft |
Source: Camdyn Properties, LLC dba Keller Williams Realty West #12006890 Report a problem | ||
Public tax history
| Year | Property taxes | Tax assessment |
|---|---|---|
| 2025 | $3,936 +0.5% | $62,120 +4.9% |
| 2024 | $3,917 0% | $59,218 |
| 2023 | $3,919 +7.4% | $59,218 +15.5% |
| 2022 | $3,648 | $51,282 |
| 2021 | -- | $51,282 +22% |
| 2020 | -- | $42,025 +1.4% |
| 2019 | $2,833 | $41,450 +13.1% |
| 2018 | $2,833 +1.4% | $36,644 |
| 2017 | $2,794 +7.2% | $36,644 +7.6% |
| 2016 | $2,607 +7.6% | $34,051 |
| 2015 | $2,424 +3.4% | $34,051 +5.2% |
| 2014 | $2,344 | $32,378 |
| 2013 | -- | $32,378 -4% |
| 2012 | -- | $33,730 -3.5% |
| 2011 | -- | $34,940 |
| 2010 | -- | $34,940 |
| 2009 | -- | $34,940 -9.5% |
| 2008 | -- | $38,610 -79.2% |
| 2007 | -- | $185,510 |
| 2006 | -- | $185,510 |
| 2005 | -- | $185,510 +12.7% |
| 2004 | -- | $164,650 |
| 2003 | -- | $164,650 |
| 2002 | -- | -- |
| 2001 | -- | -- |
Find assessor info on the county website
Monthly payment
Est. payment
Payment breakdown
Explore the cost of this home by adjusting the details. Changes won't be saved.Climate risks
Neighborhood: 63366
Nearby schools
Schools provided by the listing agent
- Elementary: Rock Creek Elem.
- Middle: Ft. Zumwalt West Middle
- High: Ft. Zumwalt West High
Source: MARIS. This data may not be complete. We recommend contacting the local school district to confirm school assignments for this home.
Similar homes
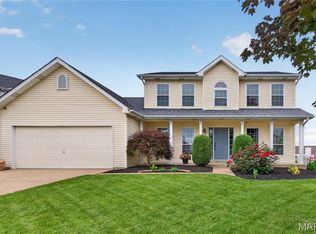
- $399,9003 bd3 ba2.5k sqft525 Willow Valley Dr, O'Fallon, MO 63366For Sale

 MLS ID #26066054, Lynn B Storey, Hero Realty, LLC. MARIS
 - $--4 bd2 ba2k sqft25 S Meadow Dr, O'Fallon, MO 63366Auction
 Auction.com 2
 - $400,0004 bd3 ba2.6k sqft305 Highgrove Place Dr, O'Fallon, MO 63366For Sale
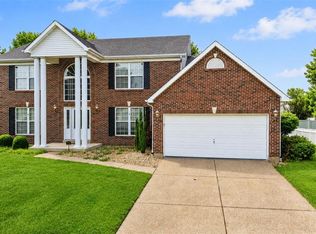 MLS ID #26051765, Kelli D Gorla, DRG - Delhougne Realty Group. MARIS
 - $425,0004 bd3 ba2.4k sqft19 Kingsmont Ct, Saint Peters, MO 63376For Sale
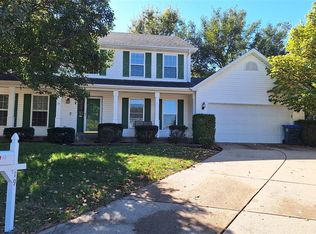 MLS ID #26063524, Steven J Feldewert, American Landmark Realty. MARIS
 - $440,0004 bd3 ba3.2k sqft6 Deer Creek Dr, O'Fallon, MO 63366For SaleMLS ID #26043765, Nicholas J Huscroft, Chosen Realty, LLC. MARIS
- $375,0004 bd4 ba3k sqft7377 Little Oaks Dr, O'Fallon, MO 63368For SaleMLS ID #26066799, Ashley N Rasmussen, Vylla Home. MARIS
- $415,0003 bd2 ba2.4k sqft8010 Knights Crossing Dr, O'Fallon, MO 63368For SaleMLS ID #26039812, Bryan R Sitarski, Meyer Real Estate. MARIS
- $350,0003 bd3 ba1.8k sqft11 Fawn View Ln, O'Fallon, MO 63366For SaleMLS ID #26057977, Scott H Jones, Nettwork Global. MARIS
- $290,0002 bd3 ba1.3k sqft247 Centerfield Dr, O'Fallon, MO 63366For SaleMLS ID #26063226, Ashley R Newman, EXP Realty, LLC. MARIS
- $350,0004 bd3 ba2k sqft1252 Caribou Run, O'Fallon, MO 63366For SaleMLS ID #26047792, Tony Brown, Realty Executives Premiere. MARIS
- $395,0003 bd3 ba2.7k sqft0 110 Fallon Villa Ct, O Fallon, MO 63368For SaleMLS ID #26042004, Stacey L Manner, Call Dolly, LLC. MARIS
- $417,5003 bd3 ba2.5k sqft266 Savoy Dr, Lake Saint Louis, MO 63367For SaleMLS ID #26058813, Elaine M Beffa, Platinum Realty of St. Louis. MARIS
- $345,0004 bd3 ba1.8k sqft1488 Cochise Dr, O'Fallon, MO 63366For SaleMLS ID #26053582, Jeffrey Wells, Berkshire Hathaway HomeServices Select Properties. MARIS
- $399,9003 bd2 ba2.1k sqft812 Pralle Ln, Saint Charles, MO 63303For SaleMLS ID #26049682, Emiley A Pickett, Hollinger Success Realty, LLC. MARIS
- $290,0002 bd2 ba1.4k sqft11 Mallard Pointe Dr, O'Fallon, MO 63368For SaleMLS ID #26064162, Jennifer L Walton, ReeceNichols Real Estate. MARIS
- $384,0003 bd2 ba1.7k sqft1034 Sweet River Dr, O'Fallon, MO 63366For SaleMLS ID #26025630, Ben Lytle, Opendoor Brokerage LLC. MARIS
