Discover this remarkable 4-bedroom, 4-bathroom residence, gracefully nestled within a picturesque riverside subdivision. This home epitomizes luxury and comfort, showcasing a wealth of contemporary amenities designed to elevate your living experience. Each bedroom is a tranquil sanctuary, featuring its own full bathroom to ensure unparalleled comfort and privacy for both residents and guests. The expansive primary suite is a true retreat, complete with an ensuite bathroom and a generous walk-in closet, offering a serene escape within your home. Whether serving as your primary residence or a delightful vacation getaway, this thoughtfully designed layout is perfect for entertaining and accommodating all your needs. An additional office space provides versatile options, ideal for remote work or study. The inviting foyer, adorned with a stylish bar area, sets the stage for sophisticated entertaining. The chef’s kitchen, equipped with exquisite granite countertops and an oversized pantry (safe room), is a culinary haven where meal preparation becomes a delightful experience. For added leisure, a media room or bonus space offers an ideal setting for relaxation, entertainment, or creative pursuits. Outside, the fully fenced yard ensures privacy and tranquility, while a spacious carport with two storage rooms accommodates all your vehicles and organizational needs. With newer HVAC, a tankless hot water heater, and gleaming stainless-steel appliances, this home is poised for you to move right in. Seize the opportunity to claim this riverside retreat as your own! Schedule a showing today to experience the luxury and comfort that this exquisite 4-bedroom, 4-bathroom home has to offer. Welcome to a lifestyle of serenity and modern elegance!
Sold for $385,000
$385,000
5 Riverlyn Ter, Fort Smith, AR 72903
4beds
5,133sqft
Single Family Residence
Built in 1977
0.85 Acres Lot
$397,500 Zestimate®
$75/sqft
$3,749 Estimated rent
Home value
$397,500
$342,000 - $465,000
$3,749/mo
Zestimate® history
Owner options
List your home for rent
$3,749/mo
Rent Zestimate®
Find your next renter with Zillow Rental Manager. Plus, with online applications, you can quickly screen prospective tenants – for free.
$3,749/mo
Rent Zestimate®
Refinance and save
$1,814/mo
Est. payment
Refinancing to a lower rate could help reduce your monthly payments and save thousands over the life of the loan.
$1,814/mo
Est. payment
Explore your selling options
Work with a Zillow partner agent
Leverage their expertise and Zillow's premium Showcase listings to get your home seen by more buyers.
Get startedList with your own agent
Get your home in front of millions of buyers by listing it on Zillow.
Learn how to do itSell it yourself
Take full control of how buyers see your home on Zillow by listing For Sale by Owner (FSBO).
List your homeWhat's special
Riverside paradisePrivate oasisLarge carportSpacious layoutWalk-in closetExtra-large pantryEnsuite bathroom
Zillow last checked:
Listing updated:
Listed by:
Clint Avaritt 479-647-2658,
Ascend Real Estate
Bought with:
Clint Avaritt, PB00067840
Ascend Real Estate
Source: Western River Valley BOR,MLS#: 1075619Originating MLS: Fort Smith Board of Realtors
Facts & features
Interior
Bedrooms & bathrooms
- Bedrooms: 4
- Bathrooms: 5
- Full bathrooms: 4
- 1/2 bathrooms: 1
Primary bedroom
- Description: Master Bedroom
- Level: Main
- Dimensions: 19.11 x 19.11
Bedroom
- Description: Bed Room
- Level: Second
- Dimensions: 20 x 14.3
Bedroom
- Description: Bed Room
- Level: Main
- Dimensions: 19.3 x 11.5
Bedroom
- Description: Bed Room
- Level: Second
- Dimensions: 20.4 x 20
Kitchen
- Description: Kitchen
- Level: Main
- Dimensions: 24.6 x 21.1
Library
- Description: Library / Study
- Level: Main
- Dimensions: 19.3 x 11.5
Living room
- Description: Living Room
- Level: Main
- Dimensions: 29.4 x 23.7
Media room
- Description: Media Room
- Level: Second
- Dimensions: 23.3x13.6
Utility room
- Description: Utility
- Level: Main
- Dimensions: 8.1 x 5.5
Heating
- Central, Gas
Cooling
- Central Air, Electric
Appliances
- Included: Some Gas Appliances, Convection Oven, Dishwasher, Disposal, Gas Water Heater, Oven, Range, Range Hood, Self Cleaning Oven, Plumbed For Ice Maker
- Laundry: Electric Dryer Hookup, Washer Hookup, Dryer Hookup
Features
- Ceiling Fan(s), Granite Counters, Split Bedrooms, Walk-In Closet(s), Mud Room, Storage
- Flooring: Carpet, Ceramic Tile, Vinyl
- Number of fireplaces: 2
- Fireplace features: Electric, Gas Log, Living Room
Interior area
- Total interior livable area: 5,133 sqft
Property
Parking
- Total spaces: 2
- Parking features: Attached Carport, Aggregate, Driveway
- Has carport: Yes
- Covered spaces: 2
Features
- Levels: Two
- Stories: 2
- Patio & porch: Deck
- Fencing: Back Yard
- Has view: Yes
- View description: River, Seasonal View
- Has water view: Yes
- Water view: River
- Waterfront features: River Front, Waterfront
Lot
- Size: 0.85 Acres
- Dimensions: 69 x 215 x 257 x 216
- Features: Central Business District, Cul-De-Sac, City Lot, Near Park, Subdivision
Details
- Parcel number: 1658500360000000
- Zoning description: Residential
- Special conditions: None
Construction
Type & style
- Home type: SingleFamily
- Architectural style: Traditional
- Property subtype: Single Family Residence
Materials
- Brick, Frame
- Foundation: Cellar
- Roof: Architectural,Shingle
Condition
- Year built: 1977
Utilities & green energy
- Water: Public
- Utilities for property: Cable Available, Electricity Available, Fiber Optic Available, Natural Gas Available, Phone Available, Sewer Available, Water Available
Community & HOA
Community
- Features: Trails/Paths, Near Fire Station, Near Hospital, Near Schools, Park
- Security: Smoke Detector(s), Storm Shelter
- Subdivision: Riverlyn
Location
- Region: Fort Smith
Financial & listing details
- Price per square foot: $75/sqft
- Tax assessed value: $438,745
- Annual tax amount: $3,177
- Date on market: 10/3/2024
- Listing terms: ARM,Conventional,FHA,VA Loan
- Road surface type: Paved
Price history
| Date | Event | Price |
|---|---|---|
| 8/7/2025 | Sold | $385,000-3.6%$75/sqft |
Source: Western River Valley BOR #1075619 Report a problem | ||
| 7/23/2025 | Pending sale | $399,500$78/sqft |
Source: Western River Valley BOR #1075619 Report a problem | ||
| 1/3/2025 | Price change | $399,500-8.2%$78/sqft |
Source: Western River Valley BOR #1075619 Report a problem | ||
| 10/3/2024 | Listed for sale | $435,000-16.3%$85/sqft |
Source: Western River Valley BOR #1075619 Report a problem | ||
| 8/27/2024 | Listing removed | -- |
Source: Western River Valley BOR #1072385 Report a problem | ||
| 6/19/2024 | Price change | $519,900-3.7%$101/sqft |
Source: Western River Valley BOR #1072385 Report a problem | ||
| 5/20/2024 | Price change | $539,900-1.8%$105/sqft |
Source: Western River Valley BOR #1072385 Report a problem | ||
| 5/14/2024 | Listed for sale | $550,000+44.7%$107/sqft |
Source: Western River Valley BOR #1072385 Report a problem | ||
| 10/22/2021 | Sold | $380,000+1.3%$74/sqft |
Source: Western River Valley BOR #1050572 Report a problem | ||
| 9/19/2021 | Pending sale | $375,000$73/sqft |
Source: Western River Valley BOR #1050572 Report a problem | ||
| 9/17/2021 | Listed for sale | $375,000-16.7%$73/sqft |
Source: Western River Valley BOR #1050572 Report a problem | ||
| 9/3/2021 | Listing removed | -- |
Source: Western River Valley BOR #1044206 Report a problem | ||
| 3/2/2021 | Listed for sale | $450,000+138.1%$88/sqft |
Source: Western River Valley BOR #1044206 Report a problem | ||
| 7/1/2020 | Listing removed | $189,000$37/sqft |
Source: Fathom Realty #1138128 Report a problem | ||
| 2/4/2020 | Listed for sale | $189,000-67.7%$37/sqft |
Source: Fathom Realty #1138128 Report a problem | ||
| 6/21/2019 | Listing removed | $584,900$114/sqft |
Source: Jimmy Bell Real Estate #1019002 Report a problem | ||
| 2/12/2019 | Price change | $584,900-1.3%$114/sqft |
Source: Jimmy Bell Real Estate #1019002 Report a problem | ||
| 11/11/2018 | Price change | $592,700-0.8%$115/sqft |
Source: Jimmy Bell Real Estate #1019002 Report a problem | ||
| 6/23/2018 | Listed for sale | $597,700+171.7%$116/sqft |
Source: Jimmy Bell Real Estate #1019002 Report a problem | ||
| 8/4/2017 | Sold | $220,000-12%$43/sqft |
Source: Western River Valley BOR #1006428 Report a problem | ||
| 6/30/2017 | Pending sale | $250,000$49/sqft |
Source: Chuck Fawcett Realty FSM #1006428 Report a problem | ||
| 5/16/2017 | Price change | $250,000-16.7%$49/sqft |
Source: Chuck Fawcett Realty FSM #1006428 Report a problem | ||
| 3/14/2017 | Price change | $300,000-40%$58/sqft |
Source: Chuck Fawcett Realty FSM #1006428 Report a problem | ||
| 12/20/2016 | Listed for sale | $500,000$97/sqft |
Source: Chuck Fawcett Realty FSM #1006428 Report a problem | ||
Public tax history
| Year | Property taxes | Tax assessment |
|---|---|---|
| 2025 | $3,146 +1.4% | $65,140 +5% |
| 2024 | $3,102 -2.4% | $62,040 |
| 2023 | $3,177 -1.5% | $62,040 |
| 2022 | $3,227 -10.4% | $62,040 |
| 2021 | $3,602 +727.2% | $62,040 +727.2% |
| 2020 | $435 | $7,500 -90.1% |
| 2019 | $435 -90.1% | $75,940 |
| 2018 | $4,409 +118% | $75,940 -20.8% |
| 2017 | $2,022 | $95,940 -15.4% |
| 2016 | $2,022 | $113,440 -28.4% |
| 2015 | $2,022 | $158,440 +250.6% |
| 2014 | $2,022 -14.8% | $45,190 |
| 2013 | $2,372 | $45,190 |
| 2012 | $2,372 | $45,190 |
| 2011 | $2,372 +17.3% | $45,190 |
| 2010 | $2,022 | $45,190 |
| 2009 | $2,022 | $45,190 |
| 2008 | $2,022 | $45,190 |
| 2007 | $2,022 | $45,190 |
| 2006 | -- | $45,190 -2.9% |
| 2005 | -- | $46,520 |
| 2004 | -- | $46,520 |
| 2003 | -- | $46,520 |
| 2002 | -- | $46,520 +2.9% |
| 2001 | -- | $45,190 |
| 2000 | -- | $45,190 |
Find assessor info on the county website
Neighborhood: 72903
Nearby homes
- $22,500-- bd-- ba-- sqftRiverlyn Ter, Fort smith, AR 72903Off Market
- $368,700-- bd-- ba3k sqft3 Riverlyn Ter, Fort Smith, AR 72903Off Market
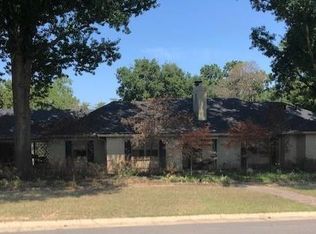
- $253,300-- bd-- ba3.6k sqft7 Riverlyn Ter, Fort Smith, AR 72903Off Market
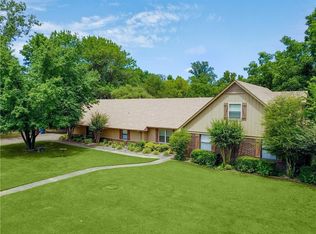
- $411,5004 bd3 ba3k sqft6 Riverlyn Ter, Fort Smith, AR 72903Off Market
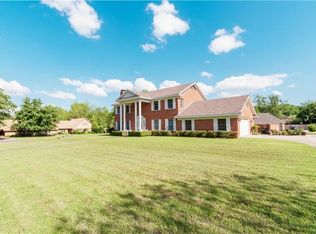
- $11,800-- bd-- ba-- sqft1 Riverlyn Ter, Fort Smith, AR 72903Off Market
- $534,600-- bd3 ba4.1k sqft1 Riverlyn Ter, Fort Smith, AR 72903Off Market
- $459,300-- bd-- ba-- sqft1 Riverlyn Ter, Fort Smith, AR 72903Off Market
- $475,0004 bd5 ba3.4k sqft9 Riverlyn Ter, Fort Smith, AR 72903Sold
Nearby schools
GreatSchools rating
- 6/10Euper Lane Elementary SchoolGrades: PK-5Distance: 0.8 mi
- 10/10L. A. Chaffin Jr. High SchoolGrades: 6-8Distance: 1.5 mi
- 7/10Southside High SchoolGrades: 9-12Distance: 2.8 mi
Schools provided by the listing agent
- Elementary: Woods
- Middle: Chaffin
- High: Southside
- District: Fort Smith
Source: Western River Valley BOR. This data may not be complete. We recommend contacting the local school district to confirm school assignments for this home.


Get pre-qualified for a loan
At Zillow Home Loans, we can pre-qualify you in as little as 5 minutes with no impact to your credit score.An equal housing lender. NMLS #10287.
- Arkansas
- Sebastian County
- Fort Smith
- 72903
- 5 Riverlyn Ter
