Positioned along the Arkansas River, 9 Riverlyn Terrace offers a private, resort-inspired setting with thoughtfully curated indoor and outdoor living spaces. This classic brick home was completely renovated in 2020 and offers 3,406 square feet of well-designed living space highlighted by travertine tile flooring on the main level and quartz countertops throughout.
The extra-large gourmet kitchen and fully appointed butler’s kitchen provide an exceptional space for entertaining, while the den’s wood-burning fireplace adds warmth and character. The home features four bedrooms, three full bathrooms, two half bathrooms, and an oversized bonus room for flexible living or recreation.
Outdoors, the property truly shines with beautifully landscaped grounds, a large glassed-in porch, an in-ground heated pool, and direct river access with a private boat dock. Completing the experience is a rustic barn-style retreat featuring a living area, kitchen with soapstone countertops, and its own wood-burning fireplace—ideal for guests or relaxed gatherings.
Designed for timeless elegance with practical, livable spaces, this distinctive riverfront home offers a rare blend of sophistication and lifestyle appeal.
Sold for $475,000
$475,000
9 Riverlyn Ter, Fort Smith, AR 72903
4beds
3,406sqft
Single Family Residence
Built in 1969
0.69 Acres Lot
$487,900 Zestimate®
$139/sqft
$3,926 Estimated rent
Home value
$487,900
$420,000 - $566,000
$3,926/mo
Zestimate® history
Owner options
List your home for rent
$3,926/mo
Rent Zestimate®
Find your next renter with Zillow Rental Manager. Plus, with online applications, you can quickly screen prospective tenants – for free.
$3,926/mo
Rent Zestimate®
Refinance and save
$2,238/mo
Est. payment
Refinancing to a lower rate could help reduce your monthly payments and save thousands over the life of the loan.
$2,238/mo
Est. payment
Explore your selling options
Work with a Zillow partner agent
Leverage their expertise and Zillow's premium Showcase listings to get your home seen by more buyers.
Get startedList with your own agent
Get your home in front of millions of buyers by listing it on Zillow.
Learn how to do itSell it yourself
Take full control of how buyers see your home on Zillow by listing For Sale by Owner (FSBO).
List your homeWhat's special
Rustic barn-style retreatIn-ground heated poolBeautifully landscaped groundsTwo half bathroomsFour bedroomsClassic brick homeLarge glassed-in porch
Zillow last checked:
Listing updated:
Listed by:
Aimee Edens 479-462-2609,
Chuck Fawcett Realty FSM,
Rodney Oden 479-459-1899,
River City Realty, LLC
Bought with:
Aimee Edens, EB00064561
Chuck Fawcett Realty FSM
Rodney Oden, EB00083748
River City Realty, LLC
Source: Western River Valley BOR,MLS#: 1085797Originating MLS: Fort Smith Board of Realtors
Facts & features
Interior
Bedrooms & bathrooms
- Bedrooms: 4
- Bathrooms: 5
- Full bathrooms: 3
- 1/2 bathrooms: 2
Heating
- Central, Gas
Cooling
- Central Air, Electric
Appliances
- Included: Some Electric Appliances, Some Gas Appliances, Built-In Range, Built-In Oven, Convection Oven, Counter Top, Double Oven, Dishwasher, Disposal, Gas Water Heater, Ice Maker, Microwave, Oven, Range, Refrigerator, ENERGY STAR Qualified Appliances, PlumbedForIce Maker
- Laundry: Electric Dryer Hookup, Washer Hookup, Dryer Hookup
Features
- Wet Bar, Built-in Features, Ceiling Fan(s), Cathedral Ceiling(s), Eat-in Kitchen, Other, Pantry, Programmable Thermostat, Quartz Counters, Walk-In Closet(s), Multiple Living Areas, Storage, Sun Room, Wired for Sound
- Flooring: Laminate, Simulated Wood
- Windows: Double Pane Windows, Skylight(s)
- Number of fireplaces: 2
- Fireplace features: Family Room, Gas Starter, Outside, Wood Burning
Interior area
- Total interior livable area: 3,406 sqft
Property
Parking
- Total spaces: 2
- Parking features: Attached, Garage, Aggregate, Driveway, Garage Door Opener
- Has attached garage: Yes
- Covered spaces: 2
Features
- Levels: Two
- Stories: 2
- Patio & porch: Balcony, Brick, Covered, Patio
- Has private pool: Yes
- Pool features: Heated, Pool, Private, Vinyl, In Ground
- Spa features: See Remarks
- Fencing: Back Yard,Partial,Privacy,Wood
- Has view: Yes
- View description: River
- Has water view: Yes
- Water view: River
Lot
- Size: 0.69 Acres
- Dimensions: 141' x 200'
- Features: Central Business District, City Lot, Landscaped, Level, Near Park, Subdivision, Views
Details
- Additional structures: Pool House
- Parcel number: 1658500340000000
- Zoning description: Residential
Construction
Type & style
- Home type: SingleFamily
- Property subtype: Single Family Residence
Materials
- Brick, Frame
- Foundation: Slab
- Roof: Architectural,Shingle
Condition
- Year built: 1969
Utilities & green energy
- Water: Public
- Utilities for property: Cable Available, Electricity Available, Natural Gas Available, Phone Available, Sewer Available, Water Available
Green energy
- Energy efficient items: Appliances
Community & HOA
Community
- Features: Near Hospital, Near Schools, Park, Shopping
- Security: Security System, Fire Sprinkler System, Smoke Detector(s)
- Subdivision: Riverlyn
Location
- Region: Fort Smith
Financial & listing details
- Price per square foot: $139/sqft
- Tax assessed value: $153,195
- Annual tax amount: $1,977
- Date on market: 12/10/2025
- Road surface type: Paved
Price history
| Date | Event | Price |
|---|---|---|
| 1/30/2026 | Sold | $475,000$139/sqft |
Source: Western River Valley BOR #1085797 Report a problem | ||
| 1/29/2026 | Pending sale | $475,000$139/sqft |
Source: Western River Valley BOR #1085797 Report a problem | ||
| 12/10/2025 | Listed for sale | $475,000$139/sqft |
Source: Western River Valley BOR #1085797 Report a problem | ||
Public tax history
| Year | Property taxes | Tax assessment |
|---|---|---|
| 2025 | $1,762 -10.9% | $30,639 -10% |
| 2024 | $1,977 | $34,050 |
| 2023 | $1,977 | $34,050 |
| 2022 | $1,977 | $34,050 |
| 2021 | $1,977 +354% | $34,050 +354% |
| 2020 | $435 +620.5% | $7,500 -88.7% |
| 2019 | $60 -98.1% | $66,300 |
| 2018 | $3,200 +22.2% | $66,300 +3.3% |
| 2017 | $2,619 +5.2% | $64,170 |
| 2016 | $2,490 +5.5% | $64,170 -10.5% |
| 2015 | $2,361 +5.8% | $71,670 +45.8% |
| 2014 | $2,231 -13.6% | $49,170 |
| 2013 | $2,581 | $49,170 |
| 2012 | $2,581 +1.6% | $49,170 +1.6% |
| 2011 | $2,540 +16% | $48,385 0% |
| 2010 | $2,190 +5.8% | $48,386 +5% |
| 2009 | $2,069 +5.4% | $46,082 +4.5% |
| 2008 | $1,964 +5.7% | $44,078 +4.8% |
| 2007 | $1,859 | $42,074 +5% |
| 2006 | -- | $40,070 |
| 2005 | -- | $40,070 |
| 2004 | -- | $40,070 |
| 2003 | -- | $40,070 |
| 2002 | -- | $40,070 +12.2% |
| 2001 | -- | $35,720 |
| 2000 | -- | $35,720 |
Find assessor info on the county website
Neighborhood: 72903
Nearby homes
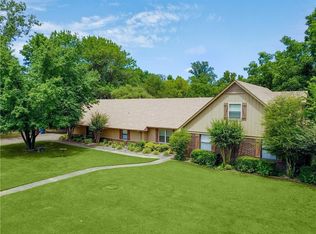
- $251,400-- bd-- ba3.6k sqft7 Riverlyn Ter, Fort Smith, AR 72903Off Market
- $561,300-- bd2 ba3.2k sqft11 Riverlyn Ter, Fort Smith, AR 72903Off Market
- $617,900-- bd3 ba4.3k sqft8 Riverlyn Ter, Fort Smith, AR 72903Off Market
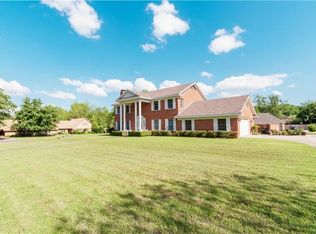
- $408,1004 bd3 ba3k sqft6 Riverlyn Ter, Fort Smith, AR 72903Off Market
- $649,600-- bd3 ba4k sqft10 Riverlyn Ter, Fort Smith, AR 72903Off Market
- $385,0004 bd5 ba5.1k sqft5 Riverlyn Ter, Fort Smith, AR 72903Sold
- $22,500-- bd-- ba-- sqftRiverlyn Ter, Fort smith, AR 72903Off Market
- $479,000-- bd4 ba4k sqft17 Riverlyn Dr, Fort Smith, AR 72903Off Market
Nearby schools
GreatSchools rating
- 6/10Euper Lane Elementary SchoolGrades: PK-5Distance: 0.8 mi
- 10/10L. A. Chaffin Jr. High SchoolGrades: 6-8Distance: 1.4 mi
- 7/10Southside High SchoolGrades: 9-12Distance: 2.8 mi
Schools provided by the listing agent
- Elementary: Euper Lane
- Middle: Chaffin
- High: Southside
- District: Fort Smith
Source: Western River Valley BOR. This data may not be complete. We recommend contacting the local school district to confirm school assignments for this home.


Get pre-qualified for a loan
At Zillow Home Loans, we can pre-qualify you in as little as 5 minutes with no impact to your credit score.An equal housing lender. NMLS #10287.
- Arkansas
- Sebastian County
- Fort Smith
- 72903
- 9 Riverlyn Ter
