Skip main navigation
Sold for $705,000
  • $705,000

    5 RIVERWALK DRIVE #601, NEW SMYRNA BEACH, FL 32169

    3beds
    1,773sqft
    Condominium
    Built in 2017
    -- sqft lot
    $704,900 Zestimate®
    $398/sqft
    $4,360 Estimated rent

    Home value

    $704,900

    $656,000 - $761,000

    $4,360/mo

    Zestimate® history
    Loading
    Loading...

    Owner options

    List your home for rent

    $4,360/mo

    Rent Zestimate®

    Find your next renter with Zillow Rental Manager. Plus, with online applications, you can quickly screen prospective tenants – for free.

    Learn more

    $4,360/mo

    Rent Zestimate®

    Refinance and save

    $5,615/mo

    Est. payment

    Refinancing to a lower rate could help reduce your monthly payments and save thousands over the life of the loan.

    See today's rates

    $5,615/mo

    Est. payment

    Explore your selling options

    Work with a Zillow partner agent

    Leverage their expertise and Zillow's premium Showcase listings to get your home seen by more buyers.

    Get started

    List with your own agent

    Get your home in front of millions of buyers by listing it on Zillow.

    Learn how to do it

    Sell it yourself

    Take full control of how buyers see your home on Zillow by listing For Sale by Owner (FSBO).

    List your home

    What's special

    Granite countertopsSparkling poolExpanded patiosAiry open-concept living experienceChef-inspired kitchenJetted jacuzzi tubWalk-in shower
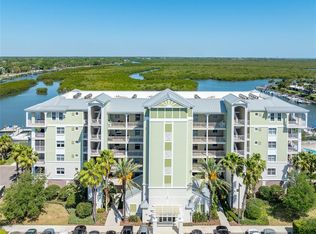
    Welcome to your coastal luxury retreat! This beautifully upgraded 3-bedroom, 2-bath condo is perfectly positioned in the heart of New Smyrna Beach within the exclusive Gated Riverwalk Waterfront Community. This end unit is perched on the top floor of the 6th-story in Building 5 this residence delivers sweeping sunset views over the Intracoastal Waterway and serene sunrise vistas above the North Causeway Marina—plus a direct sightline to the iconic Ponce Inlet Lighthouse right from your balcony. This spacious end unit showcases 10-foot ceilings, expanded patios, and abundant natural light from extra windows, creating an airy, open-concept living experience. The chef-inspired kitchen features granite countertops, under-cabinet lighting, upgraded GE Profile stainless appliances, and a generous breakfast bar ideal for entertaining. The living and dining areas flow seamlessly to your private balcony—perfect for morning coffee or evening cocktails with a view. The primary suite offers tranquil water views, a large walk-in closet, dual vanities, a walk-in shower, and a jetted jacuzzi tub. Two additional bedrooms are thoughtfully separated by a pocket door, providing privacy for guest or flexible family living. Resort-style amenities elevate everyday living: a sparkling pool, fitness center, theatre room, bocce, pickleball, tennis, shuffleboard, grilling areas, and a fire pit. This residence embodies the Coastal Living lifestyle at its finest. Used only seasonally as a second home, the property has been gently lived in and meticulously maintained. Location is everything—and here, you’re in the vibrant heart of New Smyrna Beach. Walk, bike, or golf-cart to local events, art shows, car shows, the farmers market, boutique shopping, and beloved dining spots. Watch shuttle launches, fireworks, and parades right from your balcony. The beach is just minutes away over the North Causeway Bridge, and boat slips are available for purchase exclusively by owners. Looking for a weekend get away or full time beach living this is a slice of paradise!

    Zillow last checked:

    Listing updated:

    Listed by:

    Carmell Patterson 407-437-8894,

    KELLER WILLIAMS REALTY AT THE PARKS 407-629-4420

    Bought with:

    Carmell Patterson, 3108571

    KELLER WILLIAMS REALTY AT THE PARKS

    Source: Stellar MLS,MLS#: O6411992MLS LogoOriginating MLS: Orlando Regional

    Facts & features

    Interior

    Bedrooms & bathrooms
    • Bedrooms: 3
    • Bathrooms: 2
    • Full bathrooms: 2
    Rooms
    • Room types: Storage Rooms
    Primary bedroom
    • Features: Walk-In Closet(s)
    • Level: First
    • Area: 120 Square Feet
    • Dimensions: 10x12
    Bedroom 2
    • Features: Built-in Closet
    • Level: First
    • Area: 143 Square Feet
    • Dimensions: 11x13
    Bedroom 3
    • Features: Built-in Closet
    • Level: First
    • Area: 120 Square Feet
    • Dimensions: 10x12
    Dining room
    • Level: First
    • Area: 132 Square Feet
    • Dimensions: 11x12
    Kitchen
    • Level: First
    • Area: 169 Square Feet
    • Dimensions: 13x13
    Laundry
    • Level: First
    • Area: 35 Square Feet
    • Dimensions: 5x7
    Living room
    • Level: First
    • Area: 273 Square Feet
    • Dimensions: 13x21
    Heating
    • Central, Electric
    Cooling
    • Central Air
    Appliances
    • Included: Dishwasher, Disposal, Dryer, Electric Water Heater, Microwave, Range, Refrigerator, Washer
    • Laundry: Laundry Room
    Features
    • Ceiling Fan(s), Eating Space In Kitchen, High Ceilings, Living Room/Dining Room Combo, Open Floorplan, Split Bedroom, Stone Counters, Walk-In Closet(s)
    • Flooring: Tile
    • Doors: Outdoor Grill, Sliding Doors
    • Windows: Window Treatments
    • Has fireplace: No
    • Common walls with other units/homes: End Unit
    Interior area
    • Total structure area: 2,059
    • Total interior livable area: 1,773 sqft

    Property

    Parking
    • Total spaces: 1
    • Parking features: Assigned, Under Building
    • Attached garage spaces: 1
    Features
    • Levels: One
    • Stories: 1
    • Patio & porch: Front Porch, Rear Porch
    • Exterior features: Balcony, Fire Pit, Lighting, Outdoor Grill, Sidewalk, Storage, Tennis Court(s)
    • Has view: Yes
    • View description: Tennis Court, Trees/Woods, Water, Intracoastal Waterway, Marina
    • Has water view: Yes
    • Water view: Water,Intracoastal Waterway,Marina
    • Waterfront features: Waterfront, Intracoastal Waterway, Seawall
    Lot
    • Size: 0.35 Acres
    • Features: Conservation Area, Landscaped, Sidewalk
    Details
    • Additional structures: Storage, Tennis Court(s)
    • Parcel number: 741719006010
    • Zoning: R5
    • Special conditions: None

    Construction

    Type & style
    • Home type: Condo
    • Architectural style: Coastal
    • Property subtype: Condominium
    Materials
    • Block, Vinyl Siding
    • Foundation: Slab
    • Roof: Metal
    Condition
    • New construction: No
    • Year built: 2017

    Utilities & green energy

    • Sewer: Public Sewer
    • Water: Public
    • Utilities for property: Public

    Community & HOA

    Community
    • Features: Intracoastal Waterway, Waterfront, Clubhouse, Fitness Center, Gated Community - No Guard, Golf Carts OK, Pool, Racquetball, Sidewalks, Tennis Court(s)
    • Security: Fire Sprinkler System, Gated Community, Smoke Detector(s)
    • Pet fee: $0 monthly
    • Subdivision: RIVERWALK
    HOA
    • Has HOA: Yes
    • Amenities included: Cable TV, Clubhouse, Fitness Center, Gated, Maintenance, Pickleball Court(s), Pool, Shuffleboard Court, Tennis Court(s)
    • Services included: Cable TV, Community Pool, Internet, Maintenance Structure, Maintenance Grounds, Pest Control, Pool Maintenance, Trash, Water
    • HOA fee: $750 monthly
    • HOA name: Jill Fuller
    • HOA phone: 386-236-0474
    • Second HOA name: Beyond Management/Tiffany Mull
    • Second HOA phone: 386-846-2775
    Location
    • Region: New Smyrna Beach

    Financial & listing details

    • Price per square foot: $398/sqft
    • Tax assessed value: $626,917
    • Annual tax amount: $9,161
    • Date on market: 6/1/2026
    • Cumulative days on market: 2 days
    • Listing terms: Cash,Conventional,FHA,VA Loan
    • Ownership: Fee Simple
    • Total actual rent: 0
    • Road surface type: Paved, Asphalt

    Price history

    DateEventPrice
    7/30/2026Sold$705,000-1.9%$398/sqft
    Source: Stellar MLS #O6411992 Report a problem
    6/3/2026Pending sale$719,000$406/sqft
    Source: Stellar MLS #O6411992 Report a problem
    6/1/2026Listed for sale$719,000+2.9%$406/sqft
    Source: Stellar MLS #O6411992 Report a problem
    8/27/2025Listing removed$699,000$394/sqft
    Source: Stellar MLS #O6306095 Report a problem
    8/20/2025Price change$699,000-2.1%$394/sqft
    Source: Stellar MLS #O6306095 Report a problem
    7/19/2025Price change$714,000-1.4%$403/sqft
    Source: Stellar MLS #O6306095 Report a problem
    6/25/2025Price change$724,000-1.4%$408/sqft
    Source: Stellar MLS #O6306095 Report a problem
    6/11/2025Listed for sale$734,000$414/sqft
    Source: Stellar MLS #O6306095 Report a problem
    6/11/2025Pending sale$734,000$414/sqft
    Source: Stellar MLS #O6306095 Report a problem
    6/6/2025Price change$734,000-2%$414/sqft
    Source: Stellar MLS #O6306095 Report a problem
    5/12/2025Listed for sale$749,000+49.8%$422/sqft
    Source: Stellar MLS #O6306095 Report a problem
    6/16/2017Sold$500,000$282/sqft
    Source: Public Record Report a problem

    Public tax history

    YearProperty taxesTax assessment
    2025$9,445 +2.6%$597,875 +21%
    2024$9,206 +14.6%$494,112 +10%
    2023$8,036 +15.1%$449,193 +10%
    2022$6,983 $408,357
    2021-- $408,357 -9.8%
    2020$8,156 $452,725 -0.5%
    2019$8,156 -4.1%$454,986 +9.4%
    2018$8,507 +8.4%$415,846 +7069.8%
    2017$7,847 $5,800
    Find assessor info on the county website

    Neighborhood: North Causeway

    Nearby schools

    GreatSchools rating
    Get a cash offer in 3 minutes
    Find out how much your home could sell for in as little as 3 minutes with a no-obligation cash offer.
    Estimated market value
    $704,900
    Get a cash offer in 3 minutes
    Find out how much your home could sell for in as little as 3 minutes with a no-obligation cash offer.
    Estimated market value
    $704,900