Welcome to 5 Riverwalk, Unit 306 a 2 bedroom 2 bathroom beautiful Coastal Retreat in the highly desirable Gated Riverwalk Community of New Smyrna Beach. This inviting residence offers the perfect blend of comfort, convenience, and coastal living, featuring an open and airy floor plan, split bedroom plan, designed for both everyday living and entertaining. Enjoy spacious living areas filled with natural light, a well-appointed kitchen with ample cabinetry and workspace, a private balcony where you can relax, watch the dolphin play and enjoy stunning sunsets and views of the Ponce Inlet Light House while taking in the tranquil surroundings. The generous primary suite provides a peaceful retreat, while additional living space offers flexibility for guests, a home office, or family visits. Riverwalk residents enjoy resort-style amenities, including a sparkling pool, fitness center, clubhouse, tennis courts, pickle ball, bocce, shuffleboard and scenic walking paths along the Intracoastal Waterway. Ideally located in the heart of New Smyrna Beach just minutes from New Smyrna Beach's pristine shoreline, vibrant Canal Street, Flagler Avenue shops and dining, marinas, golf courses, and local attractions, this property places the very best of Florida's coastal lifestyle at your doorstep. Whether you're seeking a year-round residence, seasonal getaway, or investment opportunity, Unit 306 at Riverwalk offers an exceptional opportunity to experience the charm and beauty of New Smyrna Beach.
For sale
$559,000
5 RIVERWALK DRIVE #306, NEW SMYRNA BEACH, FL 32169
2beds
1,384sqft
Condominium
Built in 2017
-- sqft lot
$-- Zestimate®
$404/sqft
$750/mo HOA
What's special
Private balconyTennis courtsSparkling poolSplit bedroom plan
- 1 day
- 156
- 9
Zillow last checked:
Listing updated:
Listed by:
Carmell Patterson 407-437-8894,
KELLER WILLIAMS REALTY AT THE PARKS 407-629-4420
Source: Stellar MLS,MLS#: O6437584 Originating MLS: Orlando Regional
Originating MLS: Orlando Regional
Facts & features
Interior
Bedrooms & bathrooms
- Bedrooms: 2
- Bathrooms: 2
- Full bathrooms: 2
Rooms
- Room types: Storage Rooms
Primary bedroom
- Features: Walk-In Closet(s)
- Level: First
- Area: 204 Square Feet
- Dimensions: 12x17
Bedroom 2
- Features: Walk-In Closet(s)
- Level: First
- Area: 143 Square Feet
- Dimensions: 11x13
Balcony porch lanai
- Features: No Closet
- Level: First
- Area: 200 Square Feet
- Dimensions: 20x10
Dining room
- Features: No Closet
- Level: First
- Area: 210 Square Feet
- Dimensions: 15x14
Kitchen
- Features: No Closet
- Level: First
- Area: 156 Square Feet
- Dimensions: 12x13
Living room
- Features: No Closet
- Level: First
- Area: 180 Square Feet
- Dimensions: 15x12
Heating
- Electric
Cooling
- Central Air
Appliances
- Included: Dishwasher, Disposal, Dryer, Ice Maker, Microwave, Range, Refrigerator, Washer
- Laundry: Laundry Closet
Features
- Ceiling Fan(s), Crown Molding, Eating Space In Kitchen, High Ceilings, Living Room/Dining Room Combo, Open Floorplan, Stone Counters, Walk-In Closet(s)
- Flooring: Tile
- Doors: Outdoor Grill, Sliding Doors
- Windows: Window Treatments
- Has fireplace: No
Interior area
- Total structure area: 1,581
- Total interior livable area: 1,384 sqft
Video & virtual tour
Property
Parking
- Total spaces: 1
- Parking features: Underground
- Attached garage spaces: 1
Features
- Levels: One
- Stories: 1
- Patio & porch: Patio
- Exterior features: Balcony, Fire Pit, Lighting, Outdoor Grill, Sidewalk, Storage, Tennis Court(s)
- Pool features: Heated, In Ground
- Has spa: Yes
- Has view: Yes
- View description: Water
- Water view: Water
- Waterfront features: Intracoastal Waterway
Lot
- Size: 0.35 Acres
- Features: Landscaped, Sidewalk
- Residential vegetation: Mature Landscaping
Details
- Additional structures: Tennis Court(s)
- Parcel number: 741719003060
- Zoning: AE
- Special conditions: None
Construction
Type & style
- Home type: Condo
- Property subtype: Condominium
Materials
- Block, Stucco
- Foundation: Slab
- Roof: Metal
Condition
- New construction: No
- Year built: 2017
Utilities & green energy
- Sewer: Public Sewer
- Water: Public
- Utilities for property: Public
Community & HOA
Community
- Features: Clubhouse, Fitness Center, Gated Community - No Guard, Golf Carts OK, Pool, Sidewalks, Tennis Court(s)
- Security: Fire Alarm, Fire Sprinkler System, Gated Community, Smoke Detector(s)
- Pet fee: $0 monthly
- Subdivision: RIVERWALK/CORONADO ISLAND BLDG
HOA
- Has HOA: Yes
- Amenities included: Clubhouse, Fitness Center, Gated, Maintenance, Pickleball Court(s), Pool, Racquetball, Shuffleboard Court, Tennis Court(s)
- Services included: Cable TV, Internet, Maintenance Structure, Maintenance Grounds, Pool Maintenance, Trash
- HOA fee: $750 monthly
- HOA name: Jill Fuller
- HOA phone: 386-236-0474
- Second HOA name: Beyond-Management/Tiffany Mull
- Second HOA phone: 386-846-2775
Location
- Region: New Smyrna Beach
Financial & listing details
- Price per square foot: $404/sqft
- Tax assessed value: $418,274
- Annual tax amount: $4,069
- Date on market: 8/30/2026
- Cumulative days on market: 2 days
- Listing terms: Cash,Conventional,FHA,VA Loan
- Ownership: Fee Simple
- Total actual rent: 0
- Road surface type: Paved, Asphalt
Estimated market value
Not available
Estimated sales range
Not available
Not available
Price history
| Date | Event | Price |
|---|---|---|
| 8/31/2026 | Listed for sale | $559,000+77.5%$404/sqft |
Source:  Stellar MLS #O6437584 Report a problem Stellar MLS #O6437584 Report a problem | ||
| 6/16/2017 | Sold | $315,000$228/sqft |
Source: Public Record Report a problem | ||
Public tax history
| Year | Property taxes | Tax assessment |
|---|---|---|
| 2025 | $4,070 +1.1% | $288,866 +2.9% |
| 2024 | $4,027 +2% | $280,725 +3% |
| 2023 | $3,947 +2.6% | $272,549 +3% |
| 2022 | $3,845 | $264,611 |
| 2021 | -- | $264,611 -4.3% |
| 2020 | $4,263 | $276,376 +2.3% |
| 2019 | $4,263 -1% | $270,162 +1.9% |
| 2018 | $4,307 +3709.4% | $265,125 +4471.1% |
| 2017 | $113 | $5,800 |
Find assessor info on the county website
Monthly payment
Est. payment
Payment breakdown
Explore the cost of this home by adjusting the details. Changes won't be saved.Climate risks
Neighborhood: North Causeway
- $705,0003 bd2 ba1.7k sqft5 Riverwalk Dr #601, New Smyrna Beach, FL 32169Sold
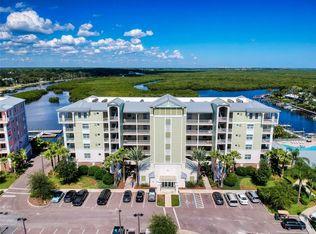
- $565,0002 bd2 ba1.3k sqft5 Riverwalk Dr #506, New Smyrna Beach, FL 32169Pending

- $600,0003 bd2 ba1.6k sqft5 Riverwalk Dr UNIT 204, New Smyrna Beach, FL 32169Sold

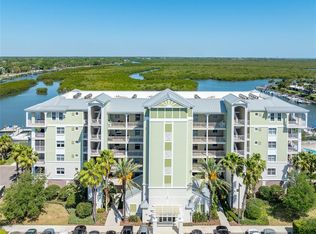
- $642,5003 bd2 ba1.6k sqft5 Riverwalk Dr #604, New Smyrna Beach, FL 32169Sold
Similar homes
- $589,0003 bd2 ba1.6k sqft2 RIVERWALK DRIVE #404, NEW SMYRNA BEACH, FL 32169For Sale

 MLS ID #O6435122, Debbie Frucci, RE/MAX TOWN & COUNTRY REALTY. Stellar MLS
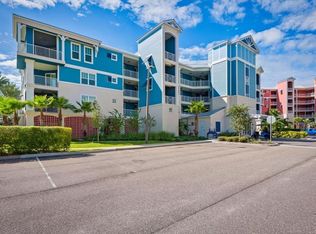
 - $564,0003 bd2 ba1.6k sqft1 RIVERWALK DRIVE #303, NEW SMYRNA BEACH, FL 32169For Sale
 MLS ID #NS1087538, Carla Cottrell, ORCHARD BROKERAGE, LLC. Stellar MLS
 - $650,0002 bd2 ba1.3k sqft3 Riverwalk Dr #602, New Smyrna Beach, FL 32169For Sale

 MLS ID #1229666, Patricia Collado, Collado Real Estate. DBAMLS
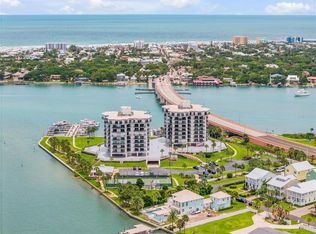
 - $609,0002 bd2 ba1.2k sqft503 N CAUSEWAY #1020, NEW SMYRNA BEACH, FL 32169For Sale
 MLS ID #NS1088405, Tara Lyall, THE HIGH TIDE GROUP. Stellar MLS
 - $599,9003 bd2 ba1.5k sqft2005 Saxon Dr, New Smyrna Beach, FL 32169For SaleMLS ID #1230159, Bryan Morford, Realty Pros Assured. DBAMLS
- $515,7002 bd2 ba1k sqft100 POINCIANA COVE COURT #100, NEW SMYRNA BEACH, FL 32169For SaleMLS ID #O6416012, Diane Garrett, SOUTH BEACH RESORT PROPERTIES. Stellar MLS
- $625,0002 bd2 ba890 sqft421 S ATLANTIC AVENUE #409, NEW SMYRNA BEACH, FL 32169For SaleMLS ID #NS1089027, Timothy Smith, WHITE WHALE REAL ESTATE. Stellar MLS
- $525,0002 bd2 ba1k sqft458 BOUCHELLE DRIVE #203, NEW SMYRNA BEACH, FL 32169For SaleMLS ID #NS1087148, Jami Giles, EXIT REAL ESTATE PROPERTY SOL. Stellar MLS
- $649,0002 bd2 ba1k sqft111 N ATLANTIC AVENUE #A101, NEW SMYRNA BEACH, FL 32169For SaleMLS ID #NS1089058, Timothy Smith, WHITE WHALE REAL ESTATE. Stellar MLS
- $635,0002 bd2 ba1.3k sqft7 RIVERWALK DRIVE #406, NEW SMYRNA BEACH, FL 32169New ConstructionMLS ID #NS1087978, Leigh Knazek, COASTAL CONDOS REALTY GROUP. Stellar MLS
- $575,0002 bd2 ba871 sqft421 S ATLANTIC AVENUE #509, NEW SMYRNA BEACH, FL 32169For SaleMLS ID #NS1088191, Donna Concannon, NSB HOMES LLC. Stellar MLS
- $489,0002 bd2 ba888 sqft76 HEATHER POINT COURT, NEW SMYRNA BEACH, FL 32169For SaleMLS ID #NS1088825, Lori Schmerler, BEACHSIDE REALTY OF VOLUSIA. Stellar MLS
- $610,0003 bd2 ba1.6k sqft3 Riverwalk Dr #404, New Smyrna Beach, FL 32169For SaleMLS ID #1227233, Matthew Miller, LPT Realty, LLC. DBAMLS
- $309,0002 bd2 ba1.1k sqft163 Breezeway Ct, New Smyrna Beach, FL 32169For SaleMLS ID #1230249, Stacey Mathews Johnson, Keller Williams Realty Florida Partners. DBAMLS
- $539,9003 bd2 ba1.5k sqft434 BOUCHELLE DRIVE #304, NEW SMYRNA BEACH, FL 32169For SaleMLS ID #NS1086705, Susan Stowe, WEICHERT REALTORS HALLMARK PR. Stellar MLS
- $499,0002 bd2 ba1.3k sqft1 RIVERWALK DRIVE #306, NEW SMYRNA BEACH, FL 32169For SaleMLS ID #NS1087440, Matt Guarro, MG REAL ESTATE GROUP. Stellar MLS
- $750,0003 bd2 ba1.7k sqft3 RIVERWALK DRIVE #301, NEW SMYRNA BEACH, FL 32169For SaleMLS ID #S5152515, Eddie Rivera, CENTRAL FLORIDA REALTY EXPERTS. Stellar MLS
- $510,0003 bd3 ba1.9k sqft426 Bouchelle Dr APT 301, New Smyrna Beach, FL 32169For SaleMLS ID #1229812, Margie Palmer, Watson Realty Corporation. DBAMLS
- $512,0002 bd2 ba1k sqft452 BOUCHELLE DRIVE #204, NEW SMYRNA BEACH, FL 32169For SaleMLS ID #NS1088835, Lainy McKain, WATSON REALTY CORP. Stellar MLS
- $475,0002 bd2 ba1k sqft101 N RIVERSIDE DRIVE #2020, NEW SMYRNA BEACH, FL 32168For SaleMLS ID #TB8529590, Stephen Hachey, FLAT FEE MLS REALTY. Stellar MLS
