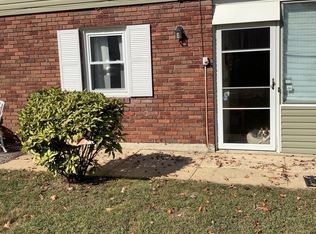
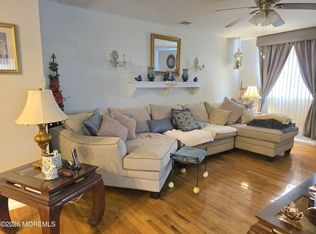
Welcome to Cedar Glen Homes, a sought after 55+ community offering easy living in a convenient location. This beautifully updated, move in ready home features a stunning new kitchen and bathroom, hardwood floors, and a bright, open layout throughout. The spacious living area leads into an enclosed porch that makes the perfect den, office, or relaxing sunroom. Enjoy the convenience of single level living, an in home laundry room, and a low maintenance lifestyle just minutes from shopping, dining, the Garden State Parkway, and the beaches of the Jersey Shore. Simply unpack and start enjoying everything this home and community have to offer.
Pending
$89,995
5 Chestnut Street #C, Toms River, NJ 08757
1beds
900sqft
Adult Community
Built in ----
-- sqft lot
$-- Zestimate®
$100/sqft
$474/mo HOA
What's special
- 176 days
- 121
- 4
Zillow last checked:
Listing updated:
Listed by:
Brendan Altieri 732-267-3421,
Keller Williams Shore Properties
Source: MoreMLS,MLS#: 22614589
Facts & features
Interior
Bedrooms & bathrooms
- Bedrooms: 1
- Bathrooms: 1
- Full bathrooms: 1
Rooms
- Room types: Bonus Room
Heating
- Baseboard
Cooling
- Multi Units
Features
- Flooring: Tile, Wood
- Basement: Crawl Space
- Attic: Pull Down Stairs
Interior area
- Total structure area: 900
- Total interior livable area: 900 sqft
Property
Parking
- Parking features: Driveway, None
- Has uncovered spaces: Yes
Features
- Stories: 1
Details
- Parcel number: 000000
- Zoning description: Planned Residential
Construction
Type & style
- Home type: SingleFamily
- Property subtype: Adult Community
- Attached to another structure: Yes
Community & HOA
Community
- Senior community: Yes
- Subdivision: Cedar Glen Homes
HOA
- Has HOA: Yes
- Services included: Trash, Common Area, Lawn Maintenance, Sewer, Snow Removal, Water
- HOA fee: $474 monthly
Location
- Region: Toms River
Financial & listing details
- Price per square foot: $100/sqft
- Date on market: 5/18/2026
- Inclusions: Outdoor Lighting, AC Units, Washer, Blinds/Shades, Ceiling Fan(s), Dishwasher, Dryer, Light Fixtures, Microwave, Stove, Refrigerator, Gas Cooking
- Exclusions: Personal Items
Estimated market value
Not available
Estimated sales range
Not available
$1,716/mo
Price history
| Date | Event | Price |
|---|---|---|
| 10/30/2026 | Pending sale | $89,995$100/sqft |
Source:  MoreMLS #22614589 Report a problem | ||
| 8/1/2026 | Price change | $89,995-4.3%$100/sqft |
Source: MoreMLS #22614589 Report a problem | ||
| 5/18/2026 | Listed for sale | $94,000-5.5%$104/sqft |
Source: MoreMLS #22614589 Report a problem | ||
| 5/2/2026 | Listing removed | $99,500$111/sqft |
Source: MoreMLS #22531001 Report a problem | ||
| 10/13/2025 | Listed for sale | $99,500-4.3%$111/sqft |
Source: MoreMLS #22531001 Report a problem | ||
| 10/1/2025 | Listing removed | $104,000$116/sqft |
Source: MoreMLS #22518913 Report a problem | ||
| 9/16/2025 | Price change | $104,000-4.6%$116/sqft |
Source: MoreMLS #22518913 Report a problem | ||
| 8/21/2025 | Price change | $109,000-4.4%$121/sqft |
Source: MoreMLS #22518913 Report a problem | ||
| 8/4/2025 | Price change | $114,000-4.2%$127/sqft |
Source: MoreMLS #22518913 Report a problem | ||
| 7/8/2025 | Price change | $119,000-7.8%$132/sqft |
Source: MoreMLS #22518913 Report a problem | ||
| 6/26/2025 | Listed for sale | $129,000-14%$143/sqft |
Source: MoreMLS #22518913 Report a problem | ||
| 6/19/2025 | Listing removed | $149,999$167/sqft |
Source:  HomeServices Property Management #22507222 Report a problem | ||
| 6/1/2025 | Price change | $149,999-6.3%$167/sqft |
Source: MoreMLS #22507222 Report a problem | ||
| 4/10/2025 | Price change | $159,999-5.9%$178/sqft |
Source: MoreMLS #22507222 Report a problem | ||
| 3/14/2025 | Listed for sale | $169,999$189/sqft |
Source: MoreMLS #22507222 Report a problem | ||
Public tax history
Tax history is unavailable.
Monthly payment
Est. payment
Payment breakdown
Explore the cost of this home by adjusting the details. Changes won't be saved.Climate risks
Neighborhood: 08757
Nearby schools
Schools provided by the listing agent
- Middle: Manchester TWP
- High: Manchester Twnshp
Source: MoreMLS. This data may not be complete. We recommend contacting the local school district to confirm school assignments for this home.


Similar homes
- $70,0001 bd1 ba970 sqft5 West Lake Drive #A, Manchester, NJ 08759For Sale
 MLS ID #22635248, Maria E Oliver, Crossroads Realty, Inc.. MoreMLS
- $62,9951 bd1 ba920 sqft25 Cedar Street #C, Toms River, NJ 08757For Sale
 MLS ID #22629593, Lori Melillo, C21/ Solid Gold Realty. MoreMLS
- $119,9992 bd1 ba858 sqft666 Plymouth Drive #C, Lakewood, NJ 08701For Sale
 MLS ID #22635422, Timothy O'Shea, Keller Williams Shore Properties. MoreMLS
- $89,9001 bd1 ba671 sqft55A Edinburgh Lane #A, Manchester, NJ 08759For Sale
 MLS ID #22622258, Cheryl Buldo, RE/MAX Revolution. MoreMLS
- $80,0002 bd1 ba1.1k sqft37 A Pheasant Street #A, Manchester, NJ 08759For SaleMLS ID #22634810, Eleanor Krauss, Crossroads Realty, Inc.. MoreMLS
- $109,9001 bd1 ba671 sqft45 Edinburgh Lane #D, Manchester, NJ 08759For SaleMLS ID #22632946, Felicia Finn, C21/ Action Plus Realty. MoreMLS
- $89,9002 bd2 ba1.3k sqft103 Briarwood Court, Whiting, NJ 08759For SaleMLS ID #22627094, Vincent Prestinari, Crossroads Realty, Inc.. MoreMLS
- $104,9991 bd1 ba663 sqft103C Edinburgh Lane, Lakewood, NJ 08701For SaleMLS ID #22634035, Yosef Jankelovits, Imperial Real Estate Agency. MoreMLS
- $100,0001 bd1 ba663 sqft533 Dartmoor Court #D, Lakewood, NJ 08701For SaleMLS ID #22620756, Angelica Areus, Keller Williams Realty Ocean Living. MoreMLS
- $94,9001 bd1 ba1.2k sqft65 A Yorktowne Parkway #A, Whiting, NJ 08759For SaleMLS ID #22624683, Patricia M Mount, EXIT Realty Jersey Shore. MoreMLS
- $112,0001 bd1 ba1.1k sqft6 A Heron Street, Manchester, NJ 08759For SaleMLS ID #22622427, Gina Scodella, RE/MAX Revolution. MoreMLS
- $99,0002 bd2 ba1.2k sqft27 A Homestead Drive, Manchester, NJ 08759For SaleMLS ID #22616957, Chaya F Neumann, Blue Key Realty, LLC. MoreMLS
- $100,0002 bd1 ba1k sqft4 Georgia Way #A, Whiting, NJ 08759For SaleMLS ID #22633375, Tina Pilot, RE/MAX First Class. MoreMLS
- $65,0002 bd1 ba780 sqft845 Anvil Way, Toms River, NJ 08755For SaleMLS ID #22630935, Tina Pilot, RE/MAX First Class. MoreMLS
- $93,0001 bd1 ba940 sqft3 Robin St #C, Manchester Township, NJ 08759For Sale
 MLS ID #NJOC2044376, WENDY JENSEN, Coldwell Banker Flanagan Realty. Bright MLS
- $119,0001 bd1 ba671 sqft20 Yorkshire Court #E, Manchester, NJ 08759For SaleMLS ID #22601508, Sharon Miranda, EXIT Realty Jersey Shore. MoreMLS
- $74,9992 bd1 ba1k sqft66 Roberts Rd, Toms River, NJ 08755For SaleMLS ID #NJOC2043238, Ruben Nazario, Keller Williams Realty Preferred Properties. Bright MLS
- $115,5001 bd2 ba908 sqft144 A Constitution Boulevard, Whiting, NJ 08759For SaleMLS ID #22635168, Carole A Kuiken, C21/ Solid Gold Realty Grbriar. MoreMLS
- $110,0001 bd1 ba889 sqft624 Sophee Lane, Lakewood, NJ 08701For SaleMLS ID #22631023, Marlene Mango, Diane Turton, Realtors-Brick. MoreMLS
