Skip main navigation
Off market
  • $3,377,900

    5 San Luis Obispo St, Mission Viejo, CA 92694

    5beds
    6baths
    5,135sqft
    SingleFamily
    Built in 2005
    9,713 Square Feet Lot
    $3,377,900 Zestimate®
    $658/sqft
    $11,999 Estimated rent

    Home value

    $3,377,900

    $3.14M - $3.68M

    $11,999/mo

    Zestimate® history
    Loading
    Loading...

    Owner options

    List your home for rent

    $11,999/mo

    Rent Zestimate®

    Find your next renter with Zillow Rental Manager. Plus, with online applications, you can quickly screen prospective tenants – for free.

    Learn more

    $11,999/mo

    Rent Zestimate®

    Refinance and save

    $21,473/mo

    Est. payment

    Refinancing to a lower rate could help reduce your monthly payments and save thousands over the life of the loan.

    See today's rates

    $21,473/mo

    Est. payment

    Explore your selling options

    Work with a Zillow partner agent

    Leverage their expertise and Zillow's premium Showcase listings to get your home seen by more buyers.

    Get started

    List with your own agent

    Get your home in front of millions of buyers by listing it on Zillow.

    Learn how to do it

    Sell it yourself

    Take full control of how buyers see your home on Zillow by listing For Sale by Owner (FSBO).

    List your home

    What's special

    New pool equipmentHigh ceilingSparkling poolHuge upstairs loftWest viewsNew interior paintCozy fireplace

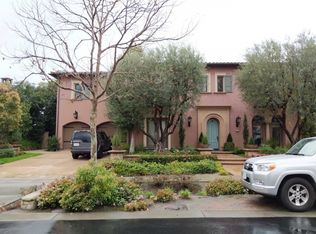
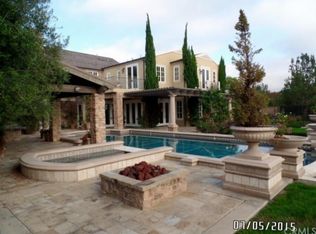
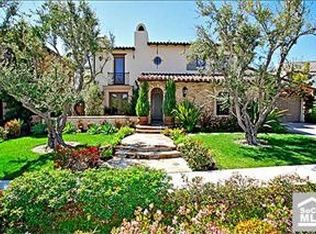
    A beautifully appointed Laing Luxury Estate on a quiet, tree lined cul-de-sac street sets the bar for custom-caliber residence & redefines luxury living in Ladera Ranch's guard-gated Covenant Hills at San Donato. This Grand, Spanish Mediterranean inspired Estate boasts 5135 square feet, 5 Suite Rooms, 5 Full Bathrooms + a Powder Room, 4 Car Garage, Down Stairs Primary Suite, Huge Upstairs Loft, whole house PEX Re-Pipe, Owned Solar, New Pool Equipment, New Interior Paint and much more. Grounds spanning nearly 10,000 square feet offer beautiful curb appeal with enchanting landscaping, mature olive trees and bougainvillea while the resort like back yard is wonderfully private with no neighbor behind, west views, and incudes a sparkling pool with stacked stone water falls and raised spa, built in bbq/out door kitchen with bar seating for 6, a cozy fireplace, outdoor surround sound, and landscape lighting. The outstanding floor plan features a down stairs primary suite; an additional down stairs full bed/full bath suite; a separate half bath/powder room; gourmet kitchen open to an incredible family/great room with vaulted, beamed ceilings and fireplace; formal dining room with french doors opening to separate outdoor courtyard; elegant living room with beamed ceilings, fireplace and french doors; and an oversized laundry room with separate storage while upstairs features 3 spacious, secondary bedrooms each with their own ensuite bathroom, walk in closet, and high ceiling plus a huge/versatile upstairs loft. The gourmet kitchen opens to the great room and features a Thermador professional 6 burner stove, Thermador built-in refrigerator, a large island with bar seating, separate breakfast nook with wonderful natural light and french doors opening to the resort like back yard, tons of storage, pan drawers, double sink, and built-in computer desk. The down stairs primary suite is private and secluded with vaulted ceilings, more French doors which open to the pool and spa, his and her closets, spa like bathroom with jetted tub, stone floors and counters, and separate vanity areas. Additional noteworthy amenities include distressed wide plank maple hardwood floors, custom wood work, arched entry ways, inside and outside surround sound, and ceilings fans throughout. Don't miss this one, it has it all!

    This property is not currently displayed as for sale or rent on Zillow. This may be different from what's on other websites or public sources.

    Facts & features

    Interior

    Bedrooms & bathrooms
    • Bedrooms: 5
    • Bathrooms: 6
    Heating
    • Forced air
    Cooling
    • Central
    Appliances
    • Included: Dishwasher, Garbage disposal, Microwave, Range / Oven, Refrigerator
    Features
    • Flooring: Tile, Other, Hardwood
    • Has fireplace: Yes
    Interior area
    • Total interior livable area: 5,135 sqft

    Property

    Parking
    • Total spaces: 4
    • Parking features: Garage - Attached
    Features
    • Exterior features: Stucco
    • Has spa: Yes
    Lot
    • Size: 9,713 Square Feet
    Details
    • Parcel number: 74126231

    Construction

    Type & style
    • Home type: SingleFamily
    Materials
    • Roof: Other
    Condition
    • Year built: 2005

    Community & HOA

    HOA
    • Has HOA: Yes
    • HOA fee: $393 monthly
    Location
    • Region: Mission Viejo

    Financial & listing details

    • Price per square foot: $658/sqft
    • Tax assessed value: $2,694,636
    • Annual tax amount: $33,916

    Price history

    DateEventPrice
    6/15/2023Sold$2,590,000-2.3%$504/sqft
    Source: Public Record Report a problem
    12/7/2022Listing removed--
    Source: HomeSmart Report a problem
    10/23/2022Price change$2,649,900-5.3%$516/sqft
    Source: HomeSmart #OC22162670 Report a problem
    7/25/2022Listed for sale$2,799,000+60%$545/sqft
    Source: HomeSmart #OC22162670 Report a problem
    3/30/2015Sold$1,749,000$341/sqft
    Source: Public Record Report a problem
    2/22/2015Pending sale$1,749,000$341/sqft
    Source: Allison James Estates & Homes #OC15011190 Report a problem
    1/17/2015Listed for sale$1,749,000+39.9%$341/sqft
    Source: Allison James Estates & Homes #OC15011190 Report a problem
    7/15/2011Sold$1,250,000-7.4%$243/sqft
    Source: Public Record Report a problem
    7/1/2010Sold$1,350,000-18.2%$263/sqft
    Source: Public Record Report a problem
    4/29/2009Listing removed$1,650,000$321/sqft
    Source: Listhub #S570367 Report a problem
    4/10/2009Listed for sale$1,650,000$321/sqft
    Source: Listhub #S570367 Report a problem

    Public tax history

    YearProperty taxesTax assessment
    2025$33,916 +1.9%$2,694,636 +2%
    2024$33,294 +2.2%$2,641,800 +30.8%
    2023$32,577 +22.7%$2,020,409 +2%
    2022$26,555 +1.7%$1,980,794 +2%
    2021$26,114 +1.3%$1,941,955 +1%
    2020$25,777 $1,922,043 +2%
    2019$25,777 +0.5%$1,884,356 +2%
    2018$25,647 +1.2%$1,847,408 +2%
    2017$25,348 $1,811,185 +2%
    2016$25,348 +0.6%$1,775,672 +35.9%
    2015$25,204 +23.6%$1,306,378 +2%
    2014$20,398 $1,280,788 +0.5%
    2013-- $1,275,000 +2%
    2012-- $1,250,000 -7.4%
    2011-- $1,350,000 -10.6%
    2010-- $1,510,000 -7%
    2009-- $1,623,000 -9.3%
    2008-- $1,790,090
    2007-- $1,790,090 +53.6%
    2006-- $1,165,564 +147.3%
    2005-- $471,240 +261.2%
    2004-- $130,469
    Find assessor info on the county website

    Neighborhood: Covenant Hills Village

    Nearby schools

    GreatSchools rating
    Schools provided by the listing agent
    • Elementary: Oso Grande
    • Middle: Ladera Ranch
    • High: San Juan Hills
    • District: Capistrano Unified

    Source: The MLS. This data may not be complete. We recommend contacting the local school district to confirm school assignments for this home.

    Get a cash offer in 3 minutes
    Find out how much your home could sell for in as little as 3 minutes with a no-obligation cash offer.
    Estimated market value
    $3,377,900
    Get a cash offer in 3 minutes
    Find out how much your home could sell for in as little as 3 minutes with a no-obligation cash offer.
    Estimated market value
    $3,377,900