"Brand NEW Luxury Construction built in 2024" to Magnolia Pointe, one of South Barrington's most sought-after gated subdivisions. This majestic limestone & brick mansion located in a cul de sac features the finest European craftsmanship by one of Chicago area's most reputable luxury home builders. German metal roof comes with a lifetime warranty. Imported cabinets from Italy complete two luxury kitchens and primary bedroom suite. Spacious floor plan includes a family room, office, library bonus room on the main level. A total of six bedrooms with five ensuite bathrooms. Four bedrooms on the second level including the primary suite. Plus, a guest bedroom suite on the first floor with a private kitchen, walk in closet and master bathroom. Entertain outside on your brick patio with fireplace, swimming pool and Jacuzzi hot tub. Massive backyard and pond for peace and tranquility. This 15,000 sq ft. custom-built estate offers the convenience of a custom elevator to transport you to all three levels of luxury living, including the fully completed walk out basement. A blank canvas awaits to create a wine cellar, gym, home theater, yoga studio, and spa room next to both sauna and steam room in the lower level. 8 car heated garage for the car enthusiast's exotic sports car collection. Why wait two to three years to build your "Dream Home," when you have an amazing opportunity to move in now! Professionally landscaped 1.38 acres of prime Real Estate in Magnolia Pointe! "Award winning" Barrington Schools and park district. Close to downtown Barrington and Metra station. Exciting shops, restaurants, and entertainment at The Arboretum of South Barrington just around the corner. Easy access to I-90, O'Hare, Woodfield Mall, Chicago Outlet Mall, Rosemont entertainment district including All State Arena and the Rosemont Theatre. "Live the good life" at 5 Saucer Circle in South Barrington!
Closed
$5,300,000
5 Saucer Cir, South Barrington, IL 60010
6beds
15,000sqft
Single Family Residence
Built in 2024
1.38 Acres Lot
$5,982,500 Zestimate®
$353/sqft
$7,430 Estimated rent
Home value
$5,982,500
$5.26M - $6.88M
$7,430/mo
Zestimate® history
Owner options
List your home for rent
$7,430/mo
Rent Zestimate®
Find your next renter with Zillow Rental Manager. Plus, with online applications, you can quickly screen prospective tenants – for free.
$7,430/mo
Rent Zestimate®
Refinance and save
$33,696/mo
Est. payment
Refinancing to a lower rate could help reduce your monthly payments and save thousands over the life of the loan.
$33,696/mo
Est. payment
Explore your selling options
Work with a Zillow partner agent
Leverage their expertise and Zillow's premium Showcase listings to get your home seen by more buyers.
Get startedList with your own agent
Get your home in front of millions of buyers by listing it on Zillow.
Learn how to do itSell it yourself
Take full control of how buyers see your home on Zillow by listing For Sale by Owner (FSBO).
List your homeWhat's special
Zillow last checked:
Listing updated:
Listed by:
Steve McEwen 312-307-9470,
@properties Christie's International Real Estate
Bought with:
Samuel Lubeck
Baird & Warner
Source: MRED as distributed by MLS GRID,MLS#: 11946193
Facts & features
Interior
Bedrooms & bathrooms
- Bedrooms: 6
- Bathrooms: 9
- Full bathrooms: 7
- 1/2 bathrooms: 2
Rooms
- Room types: Bedroom 5, Library, Office, Foyer, Breakfast Room, Game Room, Recreation Room, Theatre Room, Exercise Room, Bedroom 6
Primary bedroom
- Features: Flooring (Hardwood), Bathroom (Full, Double Sink, Whirlpool & Sep Shwr)
- Level: Second
- Area: 744 Square Feet
- Dimensions: 31X24
Bedroom 2
- Features: Flooring (Hardwood)
- Level: Second
- Area: 221 Square Feet
- Dimensions: 13X17
Bedroom 3
- Level: Second
- Area: 234 Square Feet
- Dimensions: 13X18
Bedroom 4
- Features: Flooring (Hardwood)
- Level: Second
- Area: 221 Square Feet
- Dimensions: 13X17
Bedroom 5
- Features: Flooring (Hardwood)
- Level: Main
- Area: 272 Square Feet
- Dimensions: 16X17
Bedroom 6
- Features: Flooring (Hardwood)
- Level: Basement
- Area: 703 Square Feet
- Dimensions: 37X19
Breakfast room
- Features: Flooring (Hardwood)
- Level: Main
- Area: 270 Square Feet
- Dimensions: 15X18
Dining room
- Features: Flooring (Hardwood)
- Level: Main
- Area: 252 Square Feet
- Dimensions: 18X14
Exercise room
- Features: Flooring (Other)
- Level: Basement
- Area: 621 Square Feet
- Dimensions: 23X27
Family room
- Features: Flooring (Other)
- Level: Basement
- Area: 840 Square Feet
- Dimensions: 28X30
Foyer
- Features: Flooring (Hardwood)
- Level: Main
- Area: 961 Square Feet
- Dimensions: 31X31
Game room
- Features: Flooring (Hardwood)
- Level: Second
- Area: 450 Square Feet
- Dimensions: 25X18
Kitchen
- Features: Kitchen (Eating Area-Breakfast Bar, Island, Pantry-Walk-in), Flooring (Hardwood)
- Level: Main
- Area: 460 Square Feet
- Dimensions: 20X23
Laundry
- Features: Flooring (Other)
- Level: Second
- Area: 140 Square Feet
- Dimensions: 10X14
Library
- Features: Flooring (Hardwood)
- Level: Main
- Area: 180 Square Feet
- Dimensions: 15X12
Living room
- Features: Flooring (Hardwood)
- Level: Main
- Area: 744 Square Feet
- Dimensions: 24X31
Office
- Features: Flooring (Hardwood)
- Level: Main
- Area: 180 Square Feet
- Dimensions: 15X12
Recreation room
- Features: Flooring (Hardwood)
- Level: Second
- Area: 966 Square Feet
- Dimensions: 23X42
Other
- Features: Flooring (Carpet)
- Level: Basement
- Area: 480 Square Feet
- Dimensions: 20X24
Heating
- Natural Gas
Cooling
- Central Air
Appliances
- Included: Microwave, Dishwasher, High End Refrigerator, Washer, Dryer, Disposal, Stainless Steel Appliance(s), Wine Refrigerator, Cooktop, Range Hood, Humidifier, Gas Water Heater
- Laundry: In Unit
Features
- Basement: Finished,Full
- Number of fireplaces: 3
- Fireplace features: Gas Log, Gas Starter, More than one, Family Room, Living Room, Master Bedroom
Interior area
- Total structure area: 16,298
- Total interior livable area: 15,000 sqft
- Finished area below ground: 5,207
Property
Parking
- Total spaces: 8
- Parking features: Brick Driveway, Side Driveway, Garage Door Opener, Heated Garage, Garage, On Site, Garage Owned, Attached
- Attached garage spaces: 8
- Has uncovered spaces: Yes
Accessibility
- Accessibility features: No Disability Access
Features
- Stories: 2
- Patio & porch: Patio
- Pool features: In Ground
- Has spa: Yes
- Spa features: Outdoor Hot Tub
- On waterfront: Yes
Lot
- Size: 1.38 Acres
- Dimensions: 106 X 252 X 158 X 370 X 168
- Features: Cul-De-Sac
Details
- Additional structures: Outdoor Kitchen, Second Garage
- Parcel number: 01344020020000
- Special conditions: None
- Other equipment: Water-Softener Owned, Ceiling Fan(s), Sump Pump, Sprinkler-Lawn
Construction
Type & style
- Home type: SingleFamily
- Architectural style: Other
- Property subtype: Single Family Residence
Materials
- Brick, Stucco, Stone
- Roof: Metal
Condition
- New Construction
- New construction: Yes
- Year built: 2024
Utilities & green energy
- Sewer: Septic Tank
- Water: Well
Community & HOA
Community
- Features: Park, Tennis Court(s), Lake, Curbs, Gated, Street Lights, Street Paved
HOA
- Has HOA: Yes
- Services included: Insurance
- HOA fee: $2,500 annually
Location
- Region: South Barrington
Financial & listing details
- Price per square foot: $353/sqft
- Date on market: 10/1/2024
- Listing terms: Cash
- Ownership: Fee Simple w/ HO Assn.
Price history
| Date | Event | Price |
|---|---|---|
| 10/1/2024 | Sold | $5,300,000+1225%$353/sqft |
Source:  MRED as distributed by MLS GRID #11946193 Report a problem MRED as distributed by MLS GRID #11946193 Report a problem | ||
| 4/25/2019 | Sold | $400,000-10.9%$27/sqft |
Source: MRED as distributed by MLS GRID #09726234 Report a problem | ||
| 3/22/2019 | Pending sale | $449,000-77.5%$30/sqft |
Source: VB Enterprises Inc. #09726234 Report a problem | ||
| 4/6/2018 | Price change | $1,999,000+345.2%$133/sqft |
Source: VB Enterprises Inc. #09726234 Report a problem | ||
| 10/14/2017 | Price change | $449,000-77.5%$30/sqft |
Source: VB Enterprises Inc. #09726234 Report a problem | ||
| 8/18/2017 | Listed for sale | $1,999,000$133/sqft |
Source: VB Enterprises Inc. #09726234 Report a problem | ||
Public tax history
Tax history is unavailable.
Neighborhood: 60010
Nearby homes
- $2,185,8006 bd7 ba9.8k sqft7 Saucer Cir, South Barrington, IL 60010Off Market
- $2,031,8006 bd7 ba6.1k sqft3 Saucer Cir, South Barrington, IL 60010Off Market

- $1,640,0005 bd7 ba10k sqft3 S Meadow Ct, Barrington, IL 60010Sold
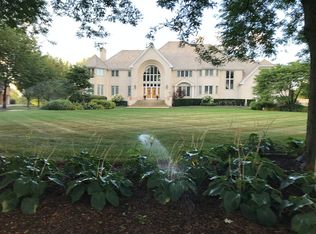
- $1,936,1006 bd5 ba7.7k sqft4 Star Ln, South Barrington, IL 60010Off Market
- $1,145,8004 bd3 ba4.1k sqft42 Pentwater Dr, South Barrington, IL 60010Off Market
- $174,060-- bd-- ba-- sqft42 Pentwater Dr, South Barrington, IL 60010Off Market
- $---- bd-- ba-- sqft42 Pentwater Dr, Barrington, IL 60010Off Market
- $2,299,0006 bd6 ba11k sqft5 S Meadow Ct, South Barrington, IL 60010For Sale
Nearby schools
GreatSchools rating
- 9/10Barbara B Rose Elementary SchoolGrades: K-5Distance: 1.5 mi
- 8/10Barrington Middle School- Prairie CampusGrades: 6-8Distance: 4.5 mi
- 10/10Barrington High SchoolGrades: 9-12Distance: 5.8 mi
Schools provided by the listing agent
- Elementary: Barbara B Rose Elementary School
- Middle: Barrington Middle School - Stati
- High: Barrington High School
- District: 220
Source: MRED as distributed by MLS GRID. This data may not be complete. We recommend contacting the local school district to confirm school assignments for this home.
Get a cash offer in 3 minutes
Find out how much your home could sell for in as little as 3 minutes with a no-obligation cash offer.
Estimated market value
$5,982,500
Get a cash offer in 3 minutes
Find out how much your home could sell for in as little as 3 minutes with a no-obligation cash offer.
Estimated market value
$5,982,500
- Illinois
- Cook County
- South Barrington
- 60010
- 5 Saucer Cir
Nearby cities
Nearby zip codes
Other South Barrington Topics
- Apartments for Rent in 60010
- Houses for Sale in 60010
- Houses for Rent in 60010
- 60010 Real Estate
- South Barrington Condos
- Houses for Sale in South Barrington
- Newest Listings in South Barrington
- South Barrington Home Values
- South Barrington Real Estate Agents
- South Barrington Refinance
- South Barrington Mortgage Rates
