Skip main navigation
Sold for $1,105,000
  • $1,105,000

    5 School House Lane, Simsbury, CT 06070

    4beds
    3,723sqft
    Single Family Residence
    Built in 1999
    1 Acres Lot
    $-- Zestimate®
    $297/sqft
    $4,947 Estimated rent

    Home value

    Not available

    Estimated sales range

    Not available

    $4,947/mo

    Zestimate® history
    Loading
    Loading...

    Owner options

    List your home for rent

    $4,947/mo

    Rent Zestimate®

    Find your next renter with Zillow Rental Manager. Plus, with online applications, you can quickly screen prospective tenants – for free.

    Learn more

    $4,947/mo

    Rent Zestimate®

    Refinance and save

    $6,661/mo

    Est. payment

    Refinancing to a lower rate could help reduce your monthly payments and save thousands over the life of the loan.

    See today's rates

    $6,661/mo

    Est. payment

    Explore your selling options

    Work with a Zillow partner agent

    Leverage their expertise and Zillow's premium Showcase listings to get your home seen by more buyers.

    Get started

    List with your own agent

    Get your home in front of millions of buyers by listing it on Zillow.

    Learn how to do it

    Sell it yourself

    Take full control of how buyers see your home on Zillow by listing For Sale by Owner (FSBO).

    List your home

    What's special

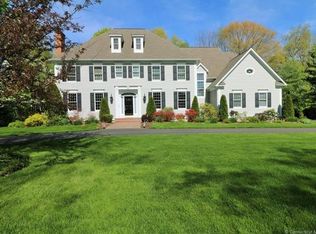
    Set in one of Simsbury's most desirable neighborhoods, this beautifully crafted Whitman Farms Colonial by David Stoner offers timeless elegance and modern comfort in equal measure. A charming stone wall frames the sweeping, level lawn, which is both meticulously landscaped and bathed in sunlight, creating a welcoming first impression. The stunning patio provides the perfect setting for outdoor entertaining and relaxed gatherings. Inside, the ten-room residence is thoughtfully designed with two graceful staircases and is serviced by natural gas and public utilities for convenience and efficiency. Warm wood floors flow throughout much of the home, enhancing the inviting character. The chef's kitchen is a true centerpiece, featuring a large island, stainless steel appliances, and pantry, all open to a spacious family room complete with a fireplace and custom built-ins. Formal living & dining rooms flank the elegant foyer, while detailed millwork throughout the home reflects exceptional craftsmanship and attention to detail. Upstairs, the primary suite is a private retreat with a spa-like bath, an oversized walk-in closet, and an adjoining study or nursery. Three additional bedrooms, two full baths, and a fabulous media room with charming window seats complete the upper level, offering ample space for both everyday living and special moments. Simsbury center offers fine dining, exceptional education, exciting cultural experiences & easy access to Bradley Int'l Airport!

    Zillow last checked:

    Listing updated:

    Listed by:

    Katie French (860)977-3802,

    Coldwell Banker Realty 860-674-0300

    Bought with:

    Katie French, RES.0639139

    Coldwell Banker Realty

    Source: Smart MLS,MLS#: 24170514MLS Logo

    Facts & features

    Interior

    Bedrooms & bathrooms
    • Bedrooms: 4
    • Bathrooms: 4
    • Full bathrooms: 3
    • 1/2 bathrooms: 1
    Primary bedroom
    • Features: Bedroom Suite, Ceiling Fan(s), Full Bath, Whirlpool Tub, Walk-In Closet(s)
    • Level: Upper
    Bedroom
    • Features: Ceiling Fan(s), Walk-In Closet(s), Hardwood Floor
    • Level: Upper
    Bedroom
    • Features: Ceiling Fan(s), Hardwood Floor
    • Level: Upper
    Bedroom
    • Features: Ceiling Fan(s), Hardwood Floor
    • Level: Upper
    Dining room
    • Features: Hardwood Floor
    • Level: Main
    Family room
    • Features: Built-in Features, Fireplace, Hardwood Floor
    • Level: Main
    Kitchen
    • Features: Breakfast Bar, Breakfast Nook, Granite Counters, Kitchen Island, Pantry
    • Level: Main
    Living room
    • Features: French Doors, Hardwood Floor
    • Level: Main
    Media room
    • Level: Upper
    Heating
    • Forced Air, Natural Gas
    Cooling
    • Central Air
    Appliances
    • Included: Gas Cooktop, Oven, Microwave, Range Hood, Refrigerator, Dishwasher, Disposal, Washer, Dryer, Gas Water Heater
    • Laundry: Main Level, Mud Room
    Features
    • Central Vacuum, Open Floorplan, Entrance Foyer
    • Windows: Thermopane Windows
    • Basement: Full
    • Attic: Pull Down Stairs
    • Number of fireplaces: 1
    Interior area
    • Total structure area: 3,723
    • Total interior livable area: 3,723 sqft
    • Finished area above ground: 3,723

    Property

    Parking
    • Total spaces: 3
    • Parking features: Attached, Garage Door Opener
    • Attached garage spaces: 3
    Features
    • Patio & porch: Deck, Patio
    • Exterior features: Garden, Stone Wall
    Lot
    • Size: 1 Acres
    • Features: Level, Cleared
    Details
    • Parcel number: 2147390
    • Zoning: R-40

    Construction

    Type & style
    • Home type: SingleFamily
    • Architectural style: Colonial
    • Property subtype: Single Family Residence
    Materials
    • Clapboard
    • Foundation: Concrete Perimeter
    • Roof: Asphalt
    Condition
    • New construction: No
    • Year built: 1999

    Utilities & green energy

    • Sewer: Public Sewer
    • Water: Public
    Green energy
    • Energy efficient items: Windows

    Community & neighborhood

    Community
    • Community features: Near Public Transport, Golf, Health Club, Library, Medical Facilities, Shopping/Mall
    Location
    • Region: Simsbury
    • Subdivision: Whitman Farms

    Price history

    DateEventPrice
    7/10/2026Sold$1,105,000+13.3%$297/sqft
    Source: Smart MLS #24170514 Report a problem
    5/5/2026Pending sale$975,000$262/sqft
    Source: Smart MLS #24170514 Report a problem
    5/1/2026Listed for sale$975,000+15.4%$262/sqft
    Source: Smart MLS #24170514 Report a problem
    2/1/2007Sold$845,000+9%$227/sqft
    Source: Public Record Report a problem
    3/18/2005Sold$775,000+269%$208/sqft
    Source: Smart MLS #G368726 Report a problem
    6/5/1998Sold$210,000$56/sqft
    Source: Public Record Report a problem

    Public tax history

    YearProperty taxesTax assessment
    2025$18,195 +2.6%$532,630
    2024$17,742 +4.7%$532,630
    2023$16,948 +12.7%$532,630 +36.8%
    2022$15,036 $389,220
    2021$15,036 +4.2%$389,220
    2020$14,436 -0.6%$389,220
    2019$14,526 -0.7%$389,220
    2018$14,631 -17.6%$389,220 -15%
    2017$17,754 +4.4%$458,060
    2016$17,003 $458,060

    Find assessor info on the county website

    Neighborhood: West Simsbury

    Nearby schools

    GreatSchools rating
    Schools provided by the listing agent
    • Elementary: Squadron Line
    • High: Simsbury

    Source: Smart MLS. This data may not be complete. We recommend contacting the local school district to confirm school assignments for this home.

    Get pre-qualified for a loan
    At Zillow Home Loans, we can pre-qualify you in as little as 5 minutes with no impact to your credit score.

    An equal housing lender. NMLS #10287.