Set in the heart of Simsbury, within highly sought-after Whitman Farms, this crisp white classic New England Col blends timeless elegance w/modern comfort. A welcoming presence in this setting introduces a home rich in architectural detail, featuring exquisite millwork, rich inlaid wood floors, & custom built-ins. The sun-drenched fam rm is a showpiece, boasting a dramatic volume ceiling, stunning 2-story windows, & a gas fireplace for a warm & inviting gathering space. Seamlessly open to the chef's kitchen, this area is perfect for everyday living & entertaining. The kitchen is thoughtfully appointed w/granite surfaces, stainless steel appliances, & island w/brkfast bar seating. Flanking the airy foyer, the formal living room complete w/a gas fireplace & elegant dining room offer exceptional entertaining spaces. A private, offset study provides a quiet retreat ideal for today's in-home work needs. 2 half baths plus a mudrm w/ beadboard detail & adjacent laundry area add both charm & practicality. Dual staircases lead to the expansive upper lev, where 5 bedrms & 3 full baths await. The serene primary suite is thoughtfully designed as its own wing, offering a dressing area, newly renovated spa-like bath w/walk-in shower. The lower lev is filled w/natural light w/ 3 finished areas for rec/fitness/media. Relax on the deck or patio overlooking a lush lawn. Updated 2 gas furnaces, wtr heater, & appliances. Minutes to all vibrant Simsbury has to offer! HIGHEST & BEST DUE 3/25 6PM
Sold for $1,208,000
$1,208,000
7 School House Lane, Simsbury, CT 06070
5beds
4,344sqft
Single Family Residence
Built in 1999
0.95 Acres Lot
$1,211,000 Zestimate®
$278/sqft
$5,122 Estimated rent
Home value
$1,211,000
$1.11M - $1.32M
$5,122/mo
Zestimate® history
Owner options
List your home for rent
$5,122/mo
Rent Zestimate®
Find your next renter with Zillow Rental Manager. Plus, with online applications, you can quickly screen prospective tenants – for free.
$5,122/mo
Rent Zestimate®
Refinance and save
$7,281/mo
Est. payment
Refinancing to a lower rate could help reduce your monthly payments and save thousands over the life of the loan.
$7,281/mo
Est. payment
Explore your selling options
Work with a Zillow partner agent
Leverage their expertise and Zillow's premium Showcase listings to get your home seen by more buyers.
Get startedList with your own agent
Get your home in front of millions of buyers by listing it on Zillow.
Learn how to do itSell it yourself
Take full control of how buyers see your home on Zillow by listing For Sale by Owner (FSBO).
List your homeWhat's special
Zillow last checked:
Listing updated:
Listed by:
Katie French (860)977-3802,
Coldwell Banker Realty 860-674-0300
Bought with:
Ellen Seifts, RES.0617740
Berkshire Hathaway NE Prop.
Source: Smart MLS,MLS#: 24157553
Facts & features
Interior
Bedrooms & bathrooms
- Bedrooms: 5
- Bathrooms: 5
- Full bathrooms: 3
- 1/2 bathrooms: 2
Rooms
- Room types: Exercise Room, Laundry
Primary bedroom
- Features: Remodeled, Ceiling Fan(s), Full Bath, Walk-In Closet(s)
- Level: Upper
- Area: 214.65 Square Feet
- Dimensions: 15.9 x 13.5
Bedroom
- Features: Full Bath
- Level: Upper
- Area: 174.43 Square Feet
- Dimensions: 11.11 x 15.7
Bedroom
- Features: Jack & Jill Bath
- Level: Upper
- Area: 150.7 Square Feet
- Dimensions: 11 x 13.7
Bedroom
- Features: Walk-In Closet(s)
- Level: Upper
- Area: 182.23 Square Feet
- Dimensions: 13.9 x 13.11
Bedroom
- Features: Walk-In Closet(s)
- Level: Upper
- Area: 178.35 Square Feet
- Dimensions: 14.5 x 12.3
Dining room
- Features: French Doors, Hardwood Floor
- Level: Main
- Area: 179.47 Square Feet
- Dimensions: 13.1 x 13.7
Family room
- Features: 2 Story Window(s), Cathedral Ceiling(s), Gas Log Fireplace, Hardwood Floor
- Level: Main
- Area: 296.94 Square Feet
- Dimensions: 20.2 x 14.7
Kitchen
- Features: Breakfast Bar, Granite Counters, Dining Area, Kitchen Island
- Level: Main
- Area: 352 Square Feet
- Dimensions: 16 x 22
Living room
- Features: Gas Log Fireplace, Hardwood Floor
- Level: Main
- Area: 214.65 Square Feet
- Dimensions: 15.9 x 13.5
Rec play room
- Features: Wall/Wall Carpet
- Level: Lower
- Area: 1184 Square Feet
- Dimensions: 37 x 32
Study
- Features: Built-in Features, Hardwood Floor
- Level: Main
- Area: 178.22 Square Feet
- Dimensions: 13.4 x 13.3
Heating
- Forced Air, Natural Gas
Cooling
- Central Air
Appliances
- Included: Gas Cooktop, Oven, Microwave, Refrigerator, Dishwasher, Disposal, Washer, Dryer, Gas Water Heater
- Laundry: Main Level, Mud Room
Features
- Central Vacuum
- Windows: Thermopane Windows
- Basement: Full,Garage Access,Partially Finished,Liveable Space
- Attic: Pull Down Stairs
- Number of fireplaces: 2
Interior area
- Total structure area: 4,344
- Total interior livable area: 4,344 sqft
- Finished area above ground: 3,668
- Finished area below ground: 676
Property
Parking
- Total spaces: 3
- Parking features: Attached, Garage Door Opener
- Attached garage spaces: 3
Features
- Patio & porch: Deck, Patio
- Exterior features: Underground Sprinkler
Lot
- Size: 0.95 Acres
- Features: Level, Landscaped
Details
- Parcel number: 2147389
- Zoning: R-40
Construction
Type & style
- Home type: SingleFamily
- Architectural style: Colonial
- Property subtype: Single Family Residence
Materials
- Clapboard
- Foundation: Concrete Perimeter
- Roof: Asphalt
Condition
- New construction: No
- Year built: 1999
Utilities & green energy
- Sewer: Public Sewer
- Water: Public
Green energy
- Energy efficient items: Windows
Community & HOA
Community
- Features: Golf, Medical Facilities, Shopping/Mall
- Security: Security System
- Subdivision: Whitman Farms
HOA
- Has HOA: No
Location
- Region: Simsbury
Financial & listing details
- Price per square foot: $278/sqft
- Tax assessed value: $559,160
- Annual tax amount: $19,101
- Date on market: 3/19/2026
Price history
| Date | Event | Price |
|---|---|---|
| 5/28/2026 | Sold | $1,208,000+21.4%$278/sqft |
Source:  Smart MLS #24157553 Report a problem Smart MLS #24157553 Report a problem | ||
| 3/26/2026 | Pending sale | $995,000$229/sqft |
Source: Smart MLS #24157553 Report a problem | ||
| 3/23/2026 | Listed for sale | $995,000$229/sqft |
Source: Smart MLS #24157553 Report a problem | ||
Public tax history
| Year | Property taxes | Tax assessment |
|---|---|---|
| 2025 | $19,101 +2.6% | $559,160 |
| 2024 | $18,626 +4.7% | $559,160 |
| 2023 | $17,792 +11.2% | $559,160 +35% |
| 2022 | $15,995 | $414,060 |
| 2021 | $15,995 +4.2% | $414,060 |
| 2020 | $15,357 -0.6% | $414,060 |
| 2019 | $15,453 -0.7% | $414,060 |
| 2018 | $15,565 -17.2% | $414,060 -14.6% |
| 2017 | $18,801 +4.4% | $485,060 |
| 2016 | $18,005 | $485,060 |
Find assessor info on the county website
Neighborhood: West Simsbury
Nearby homes
- $1,105,0004 bd4 ba3.7k sqft5 School House Ln, Simsbury, CT 06070Sold
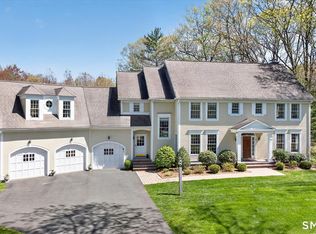
- $1,340,9005 bd4 ba5.2k sqft9 School House Ln, Simsbury, CT 06070Off Market
- $1,120,3004 bd4 ba4k sqft6 School House Ln, Simsbury, CT 06070Off Market
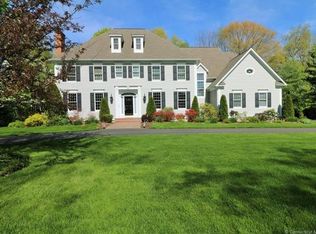
- $1,373,1005 bd5 ba4.5k sqft8 School House Ln, Simsbury, CT 06070Off Market
- $1,188,5004 bd3 ba4.1k sqft3 School House Ln, Simsbury, CT 06070Off Market
- $1,210,3005 bd6 ba6k sqft11 School House Ln, Simsbury, CT 06070Off Market
- $1,137,6005 bd5 ba4.4k sqft4 School House Ln, Simsbury, CT 06070Off Market
- $1,258,3004 bd5 ba5.2k sqft10 School House Ln, Simsbury, CT 06070Off Market
Nearby schools
GreatSchools rating
- 9/10Squadron Line SchoolGrades: PK-6Distance: 1.7 mi
- 8/10Henry James Memorial SchoolGrades: 7-8Distance: 0.7 mi
- 10/10Simsbury High SchoolGrades: 9-12Distance: 1 mi
Schools provided by the listing agent
- Elementary: Squadron Line
- High: Simsbury
Source: Smart MLS. This data may not be complete. We recommend contacting the local school district to confirm school assignments for this home.
Sell for more on Zillow
Get a Zillow Showcase℠ listing at no additional cost and you could sell for .
$1,211,000
2% more
+$24,220
With Zillow Showcase(estimated)
$1,235,220
Sell for more on Zillow
Get a Zillow Showcase℠ listing at no additional cost and you could sell for .
$1,211,000
2% more
+$24,220
With Zillow Showcase(estimated)
$1,235,220
- Connecticut
- Hartford County
- Simsbury
- 06070
- West Simsbury
- 7 School House Lane
