Immerse yourself in the vibrant lifestyle awaiting you at Emerald Pines! This esteemed 55+ community offers an abundance of amenities, from the inviting heated pool to the tranquil gardening spaces, along with tennis, exercise, charity, special events, and so much more! Step into luxury with condo-class living, boasting three bedrooms, including a master suite, and a versatile home office. Indulge in the elegance of maple hardwood floors and crown moldings, complemented by the comfort of 10 ft ceilings throughout. Unwind in the luxurious master bath or cozy up by the gas fireplace on chilly evenings. Enjoy added conveniences like a two-car garage and spacious backyard, perfect for outdoor relaxation and entertainment. Discover versatility with an en suite in the lower level, ideal for accommodating guests or creating a private retreat. Experience the luxury of single-family living without exterior maintenance. This exceptional opportunity at Emerald Pines is not to be missed!
Sold for $800,000
$800,000
5 Sequoia Dr #5, Methuen, MA 01844
3beds
2,182sqft
Condominium
Built in 2018
-- sqft lot
$-- Zestimate®
$367/sqft
$-- Estimated rent
Home value
Not available
Estimated sales range
Not available
Not available
Zestimate® history
Owner options
List your home for rent
Find your next renter with Zillow Rental Manager. Plus, with online applications, you can quickly screen prospective tenants – for free.
Refinance and save
$6,007/mo
Est. payment
Refinancing to a lower rate could help reduce your monthly payments and save thousands over the life of the loan.
$6,007/mo
Est. payment
Explore your selling options
Work with a Zillow partner agent
Leverage their expertise and Zillow's premium Showcase listings to get your home seen by more buyers.
Get startedList with your own agent
Get your home in front of millions of buyers by listing it on Zillow.
Learn how to do itSell it yourself
Take full control of how buyers see your home on Zillow by listing For Sale by Owner (FSBO).
List your homeWhat's special
Zillow last checked:
Listing updated:
Listed by:
Jason Jeon 617-642-5670,
Compass 617-303-0067
Bought with:
Team Ladner
RE/MAX Harmony
Source: MLS PIN,MLS#: 73247447
Facts & features
Interior
Bedrooms & bathrooms
- Bedrooms: 3
- Bathrooms: 3
- Full bathrooms: 3
Primary bedroom
- Features: Bathroom - Full, Walk-In Closet(s), Flooring - Hardwood, Window(s) - Bay/Bow/Box, Double Vanity, Crown Molding, Tray Ceiling(s)
- Level: First
- Area: 288
- Dimensions: 18 x 16
Bedroom 2
- Features: Closet, Flooring - Hardwood, Window(s) - Bay/Bow/Box
- Level: First
- Area: 182
- Dimensions: 14 x 13
Bedroom 3
- Features: Bathroom - Full, Closet, Flooring - Laminate, Window(s) - Bay/Bow/Box, Recessed Lighting
- Level: Basement
- Area: 500
- Dimensions: 20 x 25
Primary bathroom
- Features: Yes
Bathroom 1
- Features: Bathroom - Full, Bathroom - Tiled With Shower Stall, Closet - Linen, Flooring - Stone/Ceramic Tile, Double Vanity
- Level: First
- Area: 99
- Dimensions: 9 x 11
Bathroom 2
- Features: Bathroom - Full, Bathroom - Tiled With Tub, Flooring - Stone/Ceramic Tile, Lighting - Overhead
- Level: First
- Area: 45
- Dimensions: 5 x 9
Bathroom 3
- Features: Bathroom - Full, Bathroom - Tiled With Shower Stall, Recessed Lighting, Lighting - Overhead
- Level: Basement
- Area: 56
- Dimensions: 8 x 7
Dining room
- Features: Flooring - Hardwood, Window(s) - Bay/Bow/Box, Recessed Lighting
- Level: First
- Area: 117
- Dimensions: 13 x 9
Kitchen
- Features: Flooring - Hardwood, Window(s) - Bay/Bow/Box, Dining Area, Pantry, Countertops - Stone/Granite/Solid, Breakfast Bar / Nook, Recessed Lighting, Stainless Steel Appliances, Wine Chiller, Lighting - Pendant
- Level: First
- Area: 273
- Dimensions: 13 x 21
Living room
- Features: Ceiling Fan(s), Flooring - Hardwood, Window(s) - Bay/Bow/Box, French Doors, Recessed Lighting, Crown Molding
- Level: First
- Area: 240
- Dimensions: 15 x 16
Heating
- Forced Air, Electric Baseboard, Propane
Cooling
- Central Air
Appliances
- Included: Oven, Dishwasher, Disposal, Microwave, Range, Refrigerator, Washer, Dryer, Wine Refrigerator, Range Hood, Plumbed For Ice Maker
- Laundry: Closet/Cabinets - Custom Built, Flooring - Stone/Ceramic Tile, First Floor, In Unit, Gas Dryer Hookup
Features
- Flooring: Tile, Engineered Hardwood
- Doors: Insulated Doors, French Doors
- Windows: Insulated Windows, Screens
- Has basement: Yes
- Number of fireplaces: 1
- Fireplace features: Living Room
Interior area
- Total structure area: 2,182
- Total interior livable area: 2,182 sqft
Property
Parking
- Total spaces: 4
- Parking features: Attached, Garage Door Opener, Insulated, Off Street, Paved
- Attached garage spaces: 2
- Uncovered spaces: 2
Features
- Patio & porch: Porch, Patio
- Exterior features: Porch, Patio, Screens, Rain Gutters, Professional Landscaping
Details
- Parcel number: M:01006 B:00078E L:77107,4943929
- Zoning: RA
Construction
Type & style
- Home type: Condo
- Property subtype: Condominium
Materials
- Frame
- Roof: Shingle
Condition
- Year built: 2018
Utilities & green energy
- Electric: 200+ Amp Service
- Sewer: Public Sewer
- Water: Public
- Utilities for property: for Gas Range, for Electric Oven, for Gas Dryer, Icemaker Connection
Green energy
- Energy efficient items: Thermostat
Community & HOA
Community
- Features: Pool, Tennis Court(s), Walk/Jog Trails, Golf, Highway Access, Adult Community
- Senior community: Yes
HOA
- Amenities included: Pool, Putting Green, Tennis Court(s), Fitness Center, Garden Area, Clubhouse
- Services included: Insurance, Maintenance Structure, Road Maintenance, Maintenance Grounds, Snow Removal, Trash, Reserve Funds
- HOA fee: $650 monthly
Location
- Region: Methuen
Financial & listing details
- Price per square foot: $367/sqft
- Tax assessed value: $651,000
- Annual tax amount: $7,070
- Date on market: 9/15/2026
- Exclusions: A Refrigerator Next To A Wine Chiller And Another Refrigerator In The Office.
Price history
| Date | Event | Price |
|---|---|---|
| 7/31/2024 | Sold | $800,000-4.6%$367/sqft |
Source: MLS PIN #73247447 Report a problem | ||
| 6/15/2024 | Contingent | $839,000$385/sqft |
Source: MLS PIN #73247447 Report a problem | ||
| 6/5/2024 | Listed for sale | $839,000$385/sqft |
Source: MLS PIN #73247447 Report a problem | ||
Public tax history
Tax history is unavailable.
Neighborhood: 01844
Nearby homes
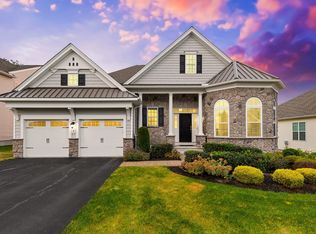
- $955,0002 bd3 ba3.4k sqft7 Sequoia Dr #7, Methuen, MA 01844Sold
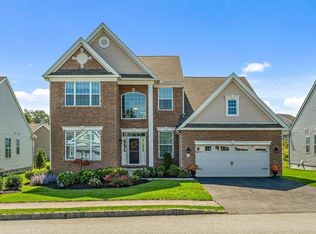
- $920,0003 bd3 ba2.9k sqft60 Pine Tree Dr #60, Methuen, MA 01844Sold
- $853,7003 bd3 ba2.4k sqft62 Pine Tree Dr, Methuen, MA 01844Off Market
- $977,9003 bd3 ba2.9k sqft60 Pine Tree Dr, Methuen, MA 01844Off Market
- $849,4003 bd3 ba2.6k sqft58 Pine Tree Dr, Methuen, MA 01844Off Market
- $785,0003 bd3 ba1.9k sqft64 Pine Tree Dr, Methuen, MA 01844For Sale
- $785,0003 bd3 ba1.9k sqft64 Pine Tree Dr #64, Methuen, MA 01844For Sale
- $788,6002 bd2 ba1.8k sqft56 Pine Tree Dr, Methuen, MA 01844Off Market
Nearby schools
GreatSchools rating
- 6/10Comprehensive Grammar SchoolGrades: K-8Distance: 1.9 mi
- 3/10Methuen High SchoolGrades: 9-12Distance: 2.6 mi


Get pre-qualified for a loan
At Zillow Home Loans, we can pre-qualify you in as little as 5 minutes with no impact to your credit score.An equal housing lender. NMLS #10287.
- Massachusetts
- Essex County
- Methuen
- 01844
- 5 Sequoia Dr Unit 5
