Skip main navigation
Off market
Street View
  • $2,196,400

    5 Shady Brook Ln, Cranbury, NJ 08512

    6beds
    6baths
    6,499sqft
    SingleFamily
    Built in 2003
    0.99 Acres Lot
    $2,196,400 Zestimate®
    $338/sqft
    $6,356 Estimated rent

    Home value

    $2,196,400

    $2.04M - $2.37M

    $6,356/mo

    Zestimate® history
    Loading
    Loading...

    Owner options

    List your home for rent

    $6,356/mo

    Rent Zestimate®

    Find your next renter with Zillow Rental Manager. Plus, with online applications, you can quickly screen prospective tenants – for free.

    Learn more

    $6,356/mo

    Rent Zestimate®

    Refinance and save

    $15,206/mo

    Est. payment

    Refinancing to a lower rate could help reduce your monthly payments and save thousands over the life of the loan.

    See today's rates

    $15,206/mo

    Est. payment

    Explore your selling options

    Work with a Zillow partner agent

    Leverage their expertise and Zillow's premium Showcase listings to get your home seen by more buyers.

    Get started

    List with your own agent

    Get your home in front of millions of buyers by listing it on Zillow.

    Learn how to do it

    Sell it yourself

    Take full control of how buyers see your home on Zillow by listing For Sale by Owner (FSBO).

    List your home

    What's special

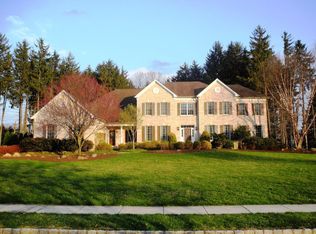
    Magnificent Brick front colonial accented with white quoins stands gracefully in the Woods at Cranbury. 6,499 sq ft of living space has 6 bedrooms, 5.5 baths, 3 car garage. Paver walkway leads to the handsome front door. Dual staircases in the grand two-story foyer with upgraded porcelain tile floor welcomes you to this sunlit home. Solid hardwood floors throughout most of the first and second levels of the home. Banquet size formal dining room adjoins the large open kitchen featuring high end vents out stove, walk-in pantry, upgraded cabinetry, two tone countertops, huge granite center island, large breakfast area, recessed lights. Adjoining greenhouse/solarium has vaulted ceiling, skylights and breath-taking view of the rear yard trees. Expanded two story family room has gas fireplace, recessed lights, and whole wall of beautiful architectural windows. Entertain while enjoy the gorgeous view of the trees, the sky. Tucked away in the corner is a quiet study /bedroom connected with a full bathroom. Delightful formal living room opens to a conservatory surrounded by walls of windows which invites an abundance of delightful natural light. Primary bedroom has tray ceiling, a sitting room and walk-in closet. Luxurious bathroom has a whirlpool tub, shower stall, double vanities, his and her toilets. Off of the bathroom, there is also a gym or a quiet study/hideout with additional walk-in closets. Four additional generous sized bedroom suites, with private bathroom, walk-in closets complete the second floor. Finished walkout basement graced with wood floors has a wet bar, a game area, pool table area, a home theater area, a finished room with windows and sliding doors to the rear yard. Home has three zoned heating and A/C. Enjoy the outdoors with the elaborated, extensive, tiered paver patio/garden right outside of the finished basement among the trees. Cranbury is a historical town. High school kids go to Princeton Regional High School. 2022-03-11

    This property is off market, which means it's not currently listed for sale or rent on Zillow. This may be different from what's available on other websites or public sources.
    Facts & features

    Interior

    Bedrooms & bathrooms
    • Bedrooms: 6
    • Bathrooms: 6
    Heating
    • Gas
    Cooling
    • Central
    Interior area
    • Total interior livable area: 6,499 sqft

    Property

    Parking
    • Total spaces: 3
    Features
    • Exterior features: Wood
    Lot
    • Size: 0.99 Acres
    Details
    • Parcel number: 020002300000010803

    Construction

    Type & style
    • Home type: SingleFamily
    Condition
    • Year built: 2003

    Community & HOA

    Location
    • Region: Cranbury

    Financial & listing details

    • Price per square foot: $338/sqft
    • Tax assessed value: $1,303,900
    • Annual tax amount: $23,914

    Price history

    DateEventPrice
    5/27/2022Sold$1,620,000+1.3%$249/sqft
    Source: All Jersey MLS #2210048R Report a problem
    3/3/2022Pending sale$1,599,000$246/sqft
    Source: Berkshire Hathaway HomeServices Fox & Roach, REALTORS #NJMX2001818 Report a problem
    3/2/2022Contingent$1,599,000$246/sqft
    Source: Bright MLS #NJMX2001818 Report a problem
    2/25/2022Listed for sale$1,599,000+44.8%$246/sqft
    Source: Bright MLS #NJMX2001818 Report a problem
    3/2/2004Sold$1,104,573$170/sqft
    Source: Public Record Report a problem

    Public tax history

    YearProperty taxesTax assessment
    2025$23,914 $1,303,900
    2024$23,914 +1.4%$1,303,900
    2023$23,575 +1.5%$1,303,900
    2022$23,236 -10.4%$1,303,900 -10%
    2021$25,932 +0.5%$1,449,500
    2020$25,801 -9.6%$1,449,500
    2019$28,541 $1,449,500
    2018$28,541 +1.9%$1,449,500
    2017$28,019 +1.8%$1,449,500
    2016$27,512 -0.4%$1,449,500
    2015$27,613 +4%$1,449,500
    2014$26,555 -0.1%$1,449,500
    2013$26,586 +5.5%$1,449,500 0%
    2012$25,194 +6.2%$1,449,600
    2011$23,730 -4%$1,449,600
    2010$24,718 +4.5%$1,449,600 -6%
    2009$23,654 $1,542,000
    2008-- $1,542,000
    2007-- $1,542,000 +169.9%
    2006-- $571,300
    2005-- $571,300
    2004$20,910 $571,300
    Find assessor info on the county website

    Neighborhood: 08512

    Nearby schools

    GreatSchools rating
    Get a cash offer in 3 minutes
    Find out how much your home could sell for in as little as 3 minutes with a no-obligation cash offer.
    Estimated market value
    $2,196,400
    Get a cash offer in 3 minutes
    Find out how much your home could sell for in as little as 3 minutes with a no-obligation cash offer.
    Estimated market value
    $2,196,400