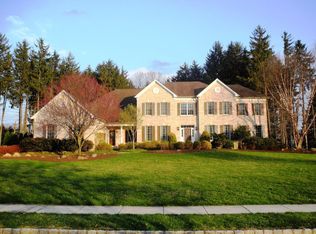
Welcome to 7 Shady Brook Lane, a stately south-facing brick-front Colonial nestled on 1.13 wooded acres in one of Cranbury's most sought-after neighborhoods. With about 5,000 sq ft, excluding basement, of elegant living space with 9 foot plus ceilings and a full walk-out basement, this 4-bedroom, 4.5-bath home offers a spacious, thoughtfully designed layout ideal for entertaining and everyday comfort. A freshly resurfaced driveway and paver walkway invites you into the dramatic two-story foyer which opens to formal living and dining rooms with custom moldings, hardwood floors, and abundant natural light. A stunning conservatory with vaulted ceilings and a wall of windows provides the perfect space to relax, work, or host guests. The sunken family room features a wood-burning brick fireplace and opens to a large deck overlooking a private, tree-lined yard with a built-in firepit. The gourmet kitchen is a chef's dreamcomplete with 42 cherry cabinetry, granite countertops, new stainless-steel appliances, a center island with electric cooktop and range hood, and an oversized breakfast area surrounded by windows. An office, powder room, laundry/mudroom with side entry and a second staircase complete the main level. Upstairs, the expansive primary suite boasts tray ceilings, dual walk-in closets, a sitting room, and a luxurious bath with Jacuzzi tub, shower, and double vanities. All three additional bedrooms offer en-suite baths and walk-in closets. The newly painted walk-out basement with luxury vinyl flooring and stone patio provides endless potential for a home gym, theater, office, or additional living space. Additional features include: 3-zone HVAC, central vacuum, in-ground sprinkler, drip-zone system, recessed lighting, 3 car garage with freshly painted flooring and amazing location with easy access to major commuting routes, Princeton Junction train station, and express bus service to NYC. Located in the top-rated Cranbury K-8 school district with, 15-20 minutes away, Princeton High School for grades 9-12.
Sold for $1,720,000
Street View
Zillow last checked:
Listing updated:
Source: All Jersey MLS,MLS#: 2516043R
Price history
| Date | Event | Price |
|---|---|---|
| 8/25/2025 | Sold | $1,720,000$345/sqft |
Source:  All Jersey MLS #2516043R Report a problem All Jersey MLS #2516043R Report a problem | ||
| 7/29/2025 | Pending sale | $1,720,000$345/sqft |
Source:  Bright MLS #NJMX2009808 Report a problem Bright MLS #NJMX2009808 Report a problem | ||
| 6/26/2025 | Listed for sale | $1,720,000+53.6%$345/sqft |
Source: Bright MLS #NJMX2009808 Report a problem | ||
| 12/7/2020 | Sold | $1,120,000+2.8%$225/sqft |
Source:  All Jersey MLS #2106558 Report a problem All Jersey MLS #2106558 Report a problem | ||
| 10/19/2020 | Pending sale | $1,089,000$218/sqft |
Source: BHHS Fox & Roach-Princeton #2106558 Report a problem | ||
| 10/9/2020 | Listed for sale | $1,089,000-0.1%$218/sqft |
Source: BHHS Fox & Roach-Princeton #NJMX125256 Report a problem | ||
| 10/29/2019 | Listing removed | $1,089,999$219/sqft |
Source: Callaway Henderson Sotheby's International Realty #NJMX121714 Report a problem | ||
| 6/28/2019 | Listed for sale | $1,089,999+1.4%$219/sqft |
Source: CALLAWAY HENDERSON SOTHEBY'S #1928698 Report a problem | ||
| 5/13/2019 | Listing removed | $1,075,000$216/sqft |
Source: Owner Report a problem | ||
| 3/31/2019 | Price change | $1,075,000-2.3%$216/sqft |
Source: Owner Report a problem | ||
| 8/16/2018 | Price change | $1,099,999-4.3%$221/sqft |
Source: Coldwell Banker Residential Brokerage - Princeton Office #1001987646 Report a problem | ||
| 7/5/2018 | Listed for sale | $1,150,000+2.2%$231/sqft |
Source: COLDWELL BANKER RES. BROKERAGE #1828341 Report a problem | ||
| 6/1/2018 | Listing removed | $1,125,000$226/sqft |
Source: Gloria Nilson Co. Real Estate #7029072 Report a problem | ||
| 3/31/2018 | Price change | $1,125,000-2.2%$226/sqft |
Source: Gloria Nilson Co. Real Estate #7029072 Report a problem | ||
| 1/30/2018 | Price change | $1,150,000-4.2%$231/sqft |
Source: Gloria Nilson Co. Real Estate #7029072 Report a problem | ||
| 4/22/2017 | Price change | $1,199,900-6.3%$241/sqft |
Source: CENTURY 21 Abrams, Hutchinson & Associates #6958707 Report a problem | ||
| 4/7/2017 | Price change | $1,279,900-1.5%$257/sqft |
Source: CENTURY 21 Abrams, Hutchinson & Associates #6958707 Report a problem | ||
| 7/20/2016 | Listed for sale | $1,299,000+62.8%$261/sqft |
Source: REALMART REALTY LLC #1701138 Report a problem | ||
| 2/6/2003 | Sold | $797,924$160/sqft |
Source: Public Record Report a problem | ||
Nearby homes

Get a cash offer in 3 minutes
Find out how much your home could sell for in as little as 3 minutes with a no-obligation cash offer.
Estimated market value
$1,777,800
