BRING THE FAMILY, BRING THE CARS AND TOYS !! ROOM FOR ALL RIGHT HERE.
This Quality-built home in North Johnson City has Fresh new paint throughout the home.
Home features a nice eat in kitchen with plenty of cabinets ,pantry closet and tile flooring. Just off the kitchen is a cozy den with wood burning stove . Also on this main level is 1/2 bath and laundry room. Additional unfinished space for future expansion or valuable storage.
Upstairs, all 5 bedrooms. Each one is a good size The Primary has an en-suite bath with shower , and tile flooring. Additional bedrooms have shared hall bath with tub shower.
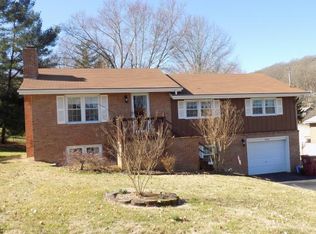
Plus a HUGE BONUS , this home has a 36 x30 double car garage with sealed concrete flooring and storage area temperature controlled. Breezeway from garage to home, easy in with all your groceries, no steps..!!!
Outdoor space is perfect for family and friends, features a back patio with pergola and privacy fenced yard, professional landscaping with French drain . Outdoor storage shed and pad with fence included.
This home is located on a cul-de-sac. Nice neighborhood within minutes to anywhere you want to be for schools , medical needs , shopping and dining.
All information herein deemed reliable but subject to Buyer verification. R# 1605
Sold for $386,000
$386,000
5 Sharondale Ct, Johnson City, TN 37601
5beds
2,180sqft
Single Family Residence, Residential
Built in 1977
0.28 Acres Lot
$399,500 Zestimate®
$177/sqft
$2,479 Estimated rent
Home value
$399,500
$336,000 - $479,000
$2,479/mo
Zestimate® history
Owner options
List your home for rent
$2,479/mo
Rent Zestimate®
Find your next renter with Zillow Rental Manager. Plus, with online applications, you can quickly screen prospective tenants – for free.
$2,479/mo
Rent Zestimate®
Refinance and save
$2,263/mo
Est. payment
Refinancing to a lower rate could help reduce your monthly payments and save thousands over the life of the loan.
$2,263/mo
Est. payment
Explore your selling options
Work with a Zillow partner agent
Leverage their expertise and Zillow's premium Showcase listings to get your home seen by more buyers.
Get startedList with your own agent
Get your home in front of millions of buyers by listing it on Zillow.
Learn how to do itSell it yourself
Take full control of how buyers see your home on Zillow by listing For Sale by Owner (FSBO).
List your homeWhat's special
Wood burning stoveDouble car garageFrench drainPrivacy fenced yardFresh new paintPlenty of cabinetsStorage area
Zillow last checked:
Listing updated:
Listed by:
Debi Bartley 423-676-6180,
REMAX Checkmate, Inc. Realtors
Bought with:
Jeff Mayberry, 375074
Debby Gibson Real Estate
Source: TVRMLS,MLS#: 9974923
Facts & features
Interior
Bedrooms & bathrooms
- Bedrooms: 5
- Bathrooms: 3
- Full bathrooms: 2
- 1/2 bathrooms: 1
Primary bedroom
- Level: Second
- Area: 150
- Dimensions: 10 x 15
Bedroom 2
- Level: Second
- Area: 154
- Dimensions: 11 x 14
Bedroom 3
- Level: Second
- Area: 90
- Dimensions: 9 x 10
Bedroom 4
- Level: Second
- Area: 144
- Dimensions: 12 x 12
Bedroom 5
- Level: Second
- Area: 120
- Dimensions: 12 x 10
Bathroom 1
- Level: Second
Bathroom 2
- Level: Second
Den
- Level: First
Dining room
- Area: 0
- Dimensions: 0 x 0
Kitchen
- Level: First
Heating
- Electric, Heat Pump
Cooling
- Heat Pump
Appliances
- Included: Dishwasher, Electric Range, Microwave, Refrigerator
- Laundry: Electric Dryer Hookup, Washer Hookup
Features
- Eat-in Kitchen, Kitchen/Dining Combo, Pantry
- Flooring: Carpet, Ceramic Tile, Hardwood
- Doors: Storm Door(s)
- Windows: Insulated Windows
- Number of fireplaces: 1
- Fireplace features: Wood Burning Stove
Interior area
- Total structure area: 2,496
- Total interior livable area: 2,180 sqft
- Finished area below ground: 0
Property
Parking
- Total spaces: 2
- Parking features: Concrete, Detached, Garage Door Opener
- Garage spaces: 2
Features
- Levels: Two,Split Level
- Stories: 2
- Patio & porch: Rear Patio
- Fencing: Back Yard,Privacy
Lot
- Size: 0.28 Acres
- Dimensions: 144 x 85
- Topography: Level, Rolling Slope
Details
- Additional structures: Garage(s), Shed(s)
- Parcel number: 029e A 023.00
- Zoning: RS
Construction
Type & style
- Home type: SingleFamily
- Property subtype: Single Family Residence, Residential
Materials
- Brick, Vinyl Siding
- Roof: Metal
Condition
- Above Average
- New construction: No
- Year built: 1977
Utilities & green energy
- Sewer: Public Sewer
- Water: Public
- Utilities for property: Electricity Connected, Sewer Connected, Water Connected, Cable Connected
Community & HOA
Community
- Security: Smoke Detector(s)
- Subdivision: Timberlake
HOA
- Has HOA: No
- Amenities included: Landscaping
Location
- Region: Johnson City
Financial & listing details
- Price per square foot: $177/sqft
- Tax assessed value: $313,000
- Annual tax amount: $2,417
- Date on market: 1/9/2025
- Listing terms: Cash,Conventional,FHA,VA Loan
- Electric utility on property: Yes
Price history
| Date | Event | Price |
|---|---|---|
| 5/27/2025 | Sold | $386,000-3.3%$177/sqft |
Source: TVRMLS #9974923 Report a problem | ||
| 4/23/2025 | Pending sale | $399,000$183/sqft |
Source: TVRMLS #9974923 Report a problem | ||
| 4/5/2025 | Price change | $399,000-6.1%$183/sqft |
Source: TVRMLS #9974923 Report a problem | ||
| 2/28/2025 | Price change | $425,000-5.5%$195/sqft |
Source: TVRMLS #9974923 Report a problem | ||
| 2/3/2025 | Price change | $449,900-4.3%$206/sqft |
Source: TVRMLS #9974923 Report a problem | ||
| 1/9/2025 | Listed for sale | $469,900+286.7%$216/sqft |
Source: TVRMLS #9974923 Report a problem | ||
| 6/25/2004 | Sold | $121,500+29.9%$56/sqft |
Source: Public Record Report a problem | ||
| 7/23/2003 | Sold | $93,500$43/sqft |
Source: Public Record Report a problem | ||
Public tax history
| Year | Property taxes | Tax assessment |
|---|---|---|
| 2025 | $2,417 +0.8% | $78,250 |
| 2024 | $2,398 +30.2% | $78,250 +75.4% |
| 2023 | $1,842 +6.4% | $44,600 |
| 2022 | $1,730 | $44,600 |
| 2021 | $1,730 -3.7% | $44,600 -4.2% |
| 2020 | $1,797 +79.5% | $46,550 |
| 2019 | $1,001 +554.4% | $46,550 +23.5% |
| 2018 | $153 -90.5% | $37,700 |
| 2017 | $1,610 | $37,700 |
| 2016 | $1,610 +10.9% | $37,700 |
| 2015 | $1,451 +6.9% | $37,700 |
| 2014 | $1,357 | $37,700 |
| 2013 | -- | $37,700 -4.1% |
| 2011 | $1,369 +0.9% | $39,300 |
| 2010 | $1,357 | $39,300 |
| 2009 | $1,357 | $39,300 |
| 2008 | -- | $39,300 +29.2% |
| 2007 | $1,302 +8.9% | $30,425 |
| 2006 | $1,196 +3.4% | $30,425 |
| 2005 | $1,156 | $30,425 |
| 2004 | $1,156 +4% | $30,425 +11.7% |
| 2003 | $1,112 | $27,250 +5.2% |
| 2001 | -- | $25,908 -75% |
| 2000 | -- | $103,632 |
Find assessor info on the county website
Neighborhood: 37601
Nearby homes
- $312,3003 bd3 ba1.4k sqft3703 Deepwood Dr, Johnson City, TN 37601Off Market
- $275,900-- bd1 ba1.3k sqft3801 Deepwood Dr, Johnson City, TN 37601Off Market
- $281,400-- bd2 ba1.1k sqft4 Sharondale Ct, Johnson City, TN 37601Off Market
- $316,400-- bd2 ba1.5k sqft3701 Deepwood Dr, Johnson City, TN 37601Off Market
- $410,7004 bd3 ba2.8k sqft900 Oakstone Dr, Johnson City, TN 37601Off Market
- $365,0004 bd3 ba2.3k sqft3704 Deepwood Dr, Johnson City, TN 37601Sold
- $310,0003 bd2 ba2.5k sqft1 Sharondale Ct, Johnson City, TN 37601Sold
- $344,3004 bd3 ba2.4k sqft3702 Kimrod Dr, Johnson City, TN 37601Off Market
Nearby schools
GreatSchools rating
- 9/10Lake Ridge Elementary SchoolGrades: K-5Distance: 0.9 mi
- 7/10Indian Trail Middle SchoolGrades: 6-8Distance: 0.9 mi
- 8/10Science Hill High SchoolGrades: 9-12Distance: 3.3 mi
Schools provided by the listing agent
- Elementary: Lake Ridge
- Middle: Indian Trail
- High: Science Hill
Source: TVRMLS. This data may not be complete. We recommend contacting the local school district to confirm school assignments for this home.


Get pre-qualified for a loan
At Zillow Home Loans, we can pre-qualify you in as little as 5 minutes with no impact to your credit score.An equal housing lender. NMLS #10287.
- Tennessee
- Washington County
- Johnson City
- 37601
- 5 Sharondale Ct
Nearby cities
Nearby neighborhoods
Nearby zip codes
Other Johnson City Topics
