Skip main navigation
Off market
  • $419,600

    900 Oakstone Dr, Johnson City, TN 37601

    4beds
    2,840sqft
    SingleFamily
    Built in 1977
    9,147 Square Feet Lot
    $419,600 Zestimate®
    $148/sqft
    $2,796 Estimated rent

    Home value

    $419,600

    $390,000 - $453,000

    $2,796/mo

    Zestimate® history
    Loading
    Loading...

    Owner options

    List your home for rent

    $2,796/mo

    Rent Zestimate®

    Find your next renter with Zillow Rental Manager. Plus, with online applications, you can quickly screen prospective tenants – for free.

    Learn more

    $2,796/mo

    Rent Zestimate®

    Refinance and save

    $2,470/mo

    Est. payment

    Refinancing to a lower rate could help reduce your monthly payments and save thousands over the life of the loan.

    See today's rates

    $2,470/mo

    Est. payment

    Explore your selling options

    Work with a Zillow partner agent

    Leverage their expertise and Zillow's premium Showcase listings to get your home seen by more buyers.

    Get started

    List with your own agent

    Get your home in front of millions of buyers by listing it on Zillow.

    Learn how to do it

    Sell it yourself

    Take full control of how buyers see your home on Zillow by listing For Sale by Owner (FSBO).

    List your home

    What's special

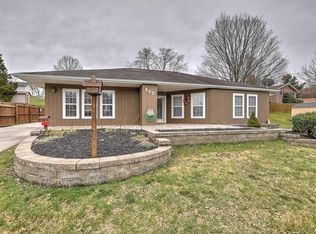
    This impeccably remodeled four bedroom, 2.5 bath home sits on a large corner lot in the heart of North Johnson City in the Lake Ridge School district. This home features a spacious floor plan that includes a large living room with fresh paint, new light fixtures, and high end laminate flooring. Off the living room is a brand new kitchen with all new cabinetry, new counter tops, ceramic tile floors and stainless appliances. You will loved the attached dining room with vaulted exposed wood ceiling and new tile floors. Both full upstairs baths have been remodeled to include new fixtures, ceramic tile, and new vanities. The master bedroom and two additional bedrooms both feature new lighting and new hardwood laminate flooring. The finished downstairs would make the perfect in-law suite in that it features a large den, updated kitchenette, updated half bath laundry room, and large bedroom. Additionally this home features a large two car attached carport. Other features to this home include new windows, new carpet, new lighting, and fresh landscaping. This home featuring over 2800 square feet sits in quiet subdivision and is priced lower than any other homes of this size and caliber based on recent market analysis. All information and square footage subject to buyer verification.

    This property is not currently displayed as for sale or rent on Zillow. This may be different from what's on other websites or public sources.

    Facts & features

    Interior

    Bedrooms & bathrooms
    • Bedrooms: 4
    • Bathrooms: 3
    • Full bathrooms: 2
    • 1/2 bathrooms: 1
    Heating
    • Heat pump
    Cooling
    • Central
    Appliances
    • Included: Microwave, Refrigerator
    Features
    • Counters-Laminate, Eat In Kitchen, Master BR on Main, Remodeled, Cable Ready, Washer/Dryer Connection
    • Flooring: Hardwood, Laminate
    • Attic: Crawl Opening
    Interior area
    • Total interior livable area: 2,840 sqft

    Property

    Parking
    • Total spaces: 2
    • Parking features: Carport
    Features
    • Exterior features: Brick
    Lot
    • Size: 9,147 Square Feet
    Details
    • Parcel number: 030HC01100000

    Construction

    Type & style
    • Home type: SingleFamily
    Materials
    • Foundation: Footing
    • Roof: Composition
    Condition
    • Year built: 1977

    Community & HOA

    Location
    • Region: Johnson City

    Financial & listing details

    • Price per square foot: $148/sqft
    • Tax assessed value: $318,400
    • Annual tax amount: $2,458

    Price history

    DateEventPrice
    4/13/2018Sold$202,000-3.8%$71/sqft
    Source: TVRMLS #402214 Report a problem
    3/15/2018Pending sale$209,900$74/sqft
    Source: REMAX CHECKMATE, INC. REALTORS #402214 Report a problem
    3/1/2018Price change$209,900-3.7%$74/sqft
    Source: REMAX CHECKMATE, INC. REALTORS #402214 Report a problem
    2/9/2018Price change$217,900-0.9%$77/sqft
    Source: REMAX CHECKMATE, INC. REALTORS #402214 Report a problem
    11/13/2017Price change$219,900-1.8%$77/sqft
    Source: RE/MAX CHECKMATE INC REALTORS #396933 Report a problem
    10/16/2017Price change$224,000-2.2%$79/sqft
    Source: RE/MAX CHECKMATE INC REALTORS #396933 Report a problem
    9/11/2017Listed for sale$229,000$81/sqft
    Source: RE/MAX CHECKMATE INC REALTORS #396933 Report a problem

    Public tax history

    YearProperty taxesTax assessment
    2025$2,458 +0.8%$79,600
    2024$2,439 +3.8%$79,600 +39.9%
    2023$2,350 +6.4%$56,900
    2022$2,208 $56,900
    2021$2,208 +0.5%$56,900
    2020$2,196 +79.5%$56,900
    2019$1,223 $56,900 +34.8%
    2018-- $42,200
    2017$1,802 $42,200
    2016$1,802 +10.9%$42,200
    2015$1,625 +6.9%$42,200
    2014$1,519 $42,200
    2013-- $42,200 -10.5%
    2011$1,642 +0.9%$47,125
    2010$1,628 $47,125
    2009$1,628 $47,125
    2008-- $47,125 +30.4%
    2007$1,547 +8.9%$36,150
    2006$1,421 +3.4%$36,150
    2005$1,374 $36,150
    2004$1,374 +4.1%$36,150 +11.7%
    2003$1,320 $32,350 +0.2%
    2001-- $32,274 -75%
    2000-- $129,096
    Find assessor info on the county website

    Neighborhood: 37601

    Nearby schools

    GreatSchools rating
    Schools provided by the listing agent
    • Elementary: LAKE RIDGE
    • Middle: INDIAN TRAIL
    • High: SCIENCE HILL

    Source: The MLS. This data may not be complete. We recommend contacting the local school district to confirm school assignments for this home.

    Get pre-qualified for a loan
    At Zillow Home Loans, we can pre-qualify you in as little as 5 minutes with no impact to your credit score.

    An equal housing lender. NMLS #10287.
