Located on a private cul-de-sac off East Islip’s most desirable street, this brand new modern farmhouse sits just shy of an acre and is surrounded by Million Dollar Homes. Tucked behind a private road, this luxurious residence blends high-end design with exceptional craftsmanship.
From the moment you enter, you’re welcomed by a dramatic open foyer and a soaring 22-foot ceiling in the great room. A striking catwalk offers sweeping views of the main level, while the double-height fireplace and oversized glass sliders lead to your private patio—perfect for effortless indoor-outdoor living.
Built with locally sourced materials, the custom cabinetry, vanities, and kitchen island are handcrafted by a Long Island wood mill, creating a level of detail rarely seen in new construction.
The first-floor primary suite is a peaceful retreat, featuring two walk-in closets and a spa-like primary bath. This thoughtfully designed home also includes 4 bedrooms, 3.5 bathrooms, two living rooms, a 3-car garage, guest quarters, stone baths, and ample storage throughout.
Act fast—there’s still time to customize select finishes and make it truly your own.
This is a rare opportunity to own new construction in one of East Islip’s most exclusive neighborhoods.
*** Interior photos are renderings of what finished product will look like. To be completed in 60-90 days
Sold for $2,265,000
$2,265,000
5 Sheep Pasture Lane, East Islip, NY 11730
4beds
5,200sqft
Single Family Residence, Residential
Built in 2025
0.88 Acres Lot
$2,336,600 Zestimate®
$436/sqft
$7,946 Estimated rent
Home value
$2,336,600
$2.10M - $2.59M
$7,946/mo
Zestimate® history
Owner options
List your home for rent
$7,946/mo
Rent Zestimate®
Find your next renter with Zillow Rental Manager. Plus, with online applications, you can quickly screen prospective tenants – for free.
$7,946/mo
Rent Zestimate®
Refinance and save
$18,639/mo
Est. payment
Refinancing to a lower rate could help reduce your monthly payments and save thousands over the life of the loan.
$18,639/mo
Est. payment
Explore your selling options
Work with a Zillow partner agent
Leverage their expertise and Zillow's premium Showcase listings to get your home seen by more buyers.
Get startedList with your own agent
Get your home in front of millions of buyers by listing it on Zillow.
Learn how to do itSell it yourself
Take full control of how buyers see your home on Zillow by listing For Sale by Owner (FSBO).
List your homeWhat's special
Double-height fireplaceGuest quartersPrivate cul-de-sacFirst-floor primary suitePrivate patioBrand new modern farmhouseIndoor-outdoor living
Zillow last checked:
Listing updated:
Listed by:
Edgar Iglesias 631-245-0777,
Serhant LLC 646-480-7665,
John Walsh 631-569-0018,
Serhant East End LLC
Bought with:
Manuel A. Rivera Jr, 10301223369
OverSouth LLC
Source: OneKey® MLS as distributed by MLS GRID,MLS#: 841664
Facts & features
Interior
Bedrooms & bathrooms
- Bedrooms: 4
- Bathrooms: 4
- Full bathrooms: 3
- 1/2 bathrooms: 1
Heating
- Hot Water, Natural Gas
Cooling
- Central Air
Appliances
- Included: Convection Oven, Cooktop, Dishwasher, Dryer, ENERGY STAR Qualified Appliances, Gas Cooktop, Microwave, Refrigerator, Stainless Steel Appliance(s), Tankless Water Heater
- Laundry: Washer/Dryer Hookup, In Hall
Features
- First Floor Bedroom, First Floor Full Bath, Beamed Ceilings, Cathedral Ceiling(s), Chandelier, Chefs Kitchen, Crown Molding, Double Vanity, Eat-in Kitchen, Entrance Foyer, Formal Dining, High Ceilings, His and Hers Closets, Kitchen Island, Primary Bathroom, Master Downstairs, Natural Woodwork, Open Floorplan, Open Kitchen, Quartz/Quartzite Counters, Recessed Lighting, Speakers, Storage, Walk-In Closet(s), Whole House Entertainment System, Wired for Sound
- Flooring: Ceramic Tile, Hardwood
- Doors: ENERGY STAR Qualified Doors
- Basement: Full
- Attic: Full
- Number of fireplaces: 1
- Fireplace features: Family Room
Interior area
- Total structure area: 5,624
- Total interior livable area: 5,200 sqft
Property
Parking
- Total spaces: 3
- Parking features: Driveway, Private
- Garage spaces: 3
- Has uncovered spaces: Yes
Features
- Fencing: Back Yard
Lot
- Size: 0.88 Acres
- Features: Cul-De-Sac
Details
- Parcel number: 0500424000100051006
- Special conditions: None
Construction
Type & style
- Home type: SingleFamily
- Architectural style: Colonial
- Property subtype: Single Family Residence, Residential
Materials
- Frame
Condition
- New Construction
- New construction: Yes
- Year built: 2025
Utilities & green energy
- Sewer: Public Sewer
- Water: Public
- Utilities for property: Trash Collection Public
Community & HOA
HOA
- Has HOA: Yes
- Services included: Common Area Maintenance, Maintenance Grounds, Snow Removal
- HOA fee: $3,000 annually
Location
- Region: East Islip
Financial & listing details
- Price per square foot: $436/sqft
- Tax assessed value: $58,500
- Annual tax amount: $28,000
- Date on market: 3/28/2025
- Cumulative days on market: 46 days
- Listing agreement: Exclusive Right To Sell
Price history
| Date | Event | Price |
|---|---|---|
| 12/11/2025 | Sold | $2,265,000-1.5%$436/sqft |
Source:  OneKey® MLS as distributed by MLS GRID #841664 Report a problem OneKey® MLS as distributed by MLS GRID #841664 Report a problem | ||
| 5/14/2025 | Pending sale | $2,299,988$442/sqft |
Source: OneKey® MLS as distributed by MLS GRID #841664 Report a problem | ||
| 3/28/2025 | Listed for sale | $2,299,988+557.1%$442/sqft |
Source: OneKey® MLS as distributed by MLS GRID #841664 Report a problem | ||
| 4/1/2016 | Listing removed | $350,000$67/sqft |
Source: Netter Real Estate Inc #2778187 Report a problem | ||
| 7/6/2015 | Listed for sale | $350,000-41.7%$67/sqft |
Source: Netter Real Estate Inc #2778187 Report a problem | ||
| 6/2/2015 | Listing removed | $600,000$115/sqft |
Source: Netter Real Estate Inc #2637687 Report a problem | ||
| 7/18/2014 | Listed for sale | $600,000$115/sqft |
Source: Netter Real Estate #2637687 Report a problem | ||
Public tax history
Tax history is unavailable.
Neighborhood: 11730
Nearby homes
- $1004 bd4 ba4.7k sqftSheep Pasture Ln, East islip, NY 11730Off Market
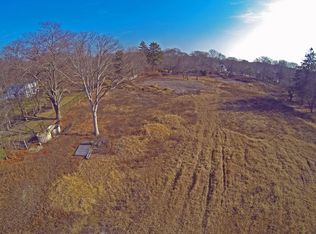
- $100-- bd-- ba-- sqftSheep Pasture Ln, East islip, NY 11730Off Market
- $1,406,000-- bd-- ba-- sqft38 Blackmore Ln, East Islip, NY 11730Off Market
- $1,446,700-- bd-- ba-- sqft36 Blackmore Ln, East Islip, NY 11730Off Market
- $1,544,000-- bd-- ba-- sqft25 Meadowfarm Rd, East Islip, NY 11730Off Market
- $1,536,200-- bd-- ba-- sqft21 Meadowfarm Rd, East Islip, NY 11730Off Market
- $2,116,200-- bd-- ba-- sqft11 Sheep Pasture Ln, East Islip, NY 11730Off Market
- $1,550,9005 bd4 ba4k sqft28 Blackmore Ln, East Islip, NY 11730Off Market
- $1,650,0006 bd4 ba5.5k sqft33 Meadowfarm Rd, East Islip, NY 11730For Sale
Nearby schools
GreatSchools rating
- 3/10John F Kennedy Elementary SchoolGrades: 3-5Distance: 0.6 mi
- 5/10East Islip Middle SchoolGrades: 6-8Distance: 2.2 mi
- 8/10East Islip High SchoolGrades: 9-12Distance: 2.3 mi
Schools provided by the listing agent
- Elementary: Connetquot Elementary School
- Middle: East Islip Middle School
- High: East Islip High School
Source: OneKey® MLS as distributed by MLS GRID. This data may not be complete. We recommend contacting the local school district to confirm school assignments for this home.
Get a cash offer in 3 minutes
Find out how much your home could sell for in as little as 3 minutes with a no-obligation cash offer.
Estimated market value
$2,336,600
Get a cash offer in 3 minutes
Find out how much your home could sell for in as little as 3 minutes with a no-obligation cash offer.
Estimated market value
$2,336,600
- New York
- Suffolk County
- East Islip
- 11730
- 5 Sheep Pasture Lane
Nearby cities
Nearby zip codes
Other East Islip Topics
