For sale
$410,000
2beds
1,645sqft
5 Shillington Ln, Carlisle, PA 17013
2beds
1,645sqft
Single family residence
Built in 2022
6,098 sqft
2 Attached garage spaces
$249 price/sqft
$163/mo HOA
What's special
Timeless finishesFilled with natural lightOpen spaces
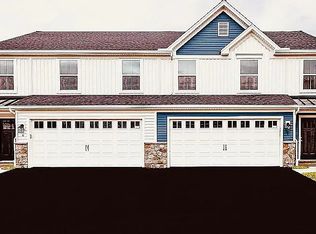
The best homes are the ones that make life feel just a little simpler. Filled with natural light and designed for easy one-floor living, this beautifully maintained ranch welcomes you with open spaces, timeless finishes, and a floor plan that feels both comfortable and connected. The spacious kitchen with a large ...
- 5 days |
- 336 |
- 5 |
Source: Bright MLS,MLS#: PACB2055948
Travel times
Family Room
Kitchen
Primary Bedroom
Zillow last checked:
Listing updated:
Listed by:
Kris Kelly 717-713-4320,
RE/MAX 1st Advantage (717) 591-5555,
Listing Team: The Kris Kelly Team
Source: Bright MLS,MLS#: PACB2055948
Facts & features
Interior
Bedrooms & bathrooms
- Bedrooms: 2
- Bathrooms: 2
- Full bathrooms: 2
- Main level bathrooms: 2
- Main level bedrooms: 2
Rooms
- Room types: Primary Bedroom, Bedroom 2, Kitchen, Family Room, Den, Basement, Foyer, Breakfast Room, Laundry, Primary Bathroom
Primary bedroom
- Features: Walk-In Closet(s), Flooring - Luxury Vinyl Plank, Ceiling Fan(s), Attached Bathroom
- Level: Main
- Area: 195 Square Feet
- Dimensions: 15 X 13
Bedroom 2
- Features: Flooring - Luxury Vinyl Plank
- Level: Main
- Area: 100 Square Feet
- Dimensions: 10 X 10
Primary bathroom
- Features: Flooring - Luxury Vinyl Plank, Bathroom - Walk-In Shower, Double Sink
- Level: Main
- Area: 48 Square Feet
- Dimensions: 6 X 8
Basement
- Features: Basement - Unfinished
- Level: Lower
- Area: 896 Square Feet
- Dimensions: 32 X 28
Breakfast room
- Features: Dining Area, Flooring - Luxury Vinyl Plank
- Level: Main
- Area: 176 Square Feet
- Dimensions: 16 X 11
Den
- Features: Flooring - Luxury Vinyl Plank
- Level: Main
- Area: 121 Square Feet
- Dimensions: 11 X 11
Family room
- Features: Flooring - Luxury Vinyl Plank, Ceiling Fan(s), Living/Dining Room Combo
- Level: Main
- Area: 240 Square Feet
- Dimensions: 16 X 15
Foyer
- Features: Flooring - Luxury Vinyl Plank
- Level: Main
- Area: 60 Square Feet
- Dimensions: 5 X 12
Kitchen
- Features: Kitchen Island, Pantry, Flooring - Luxury Vinyl Plank, Granite Counters, Kitchen - Gas Cooking
- Level: Main
- Area: 119 Square Feet
- Dimensions: 17 X 7
Laundry
- Features: Flooring - Luxury Vinyl Plank
- Level: Main
Heating
- Forced Air, Natural Gas
Cooling
- Central Air, Electric
Appliances
- Included: Dishwasher, Disposal, Microwave, Water Heater, Oven/Range - Gas, Gas Water Heater
- Laundry: Hookup, Upper Level, Washer/Dryer Hookups Only, Laundry Room
Features
- Breakfast Area, Combination Dining/Living, Combination Kitchen/Dining, Combination Kitchen/Living, Dining Area, Entry Level Bedroom, Open Floorplan, Pantry, Bathroom - Stall Shower, Bathroom - Tub Shower, Walk-In Closet(s), Kitchen Island, Recessed Lighting, Dry Wall
- Flooring: Luxury Vinyl
- Doors: Insulated
- Windows: Double Pane Windows, Energy Efficient, Low Emissivity Windows, Screens
- Basement: Full,Heated,Interior Entry,Space For Rooms,Sump Pump,Unfinished,Windows
- Has fireplace: No
Interior area
- Total structure area: 2,025
- Total interior livable area: 1,645 sqft
- Finished area above ground: 1,645
- Finished area below ground: 0
Property
Parking
- Total spaces: 2
- Parking features: Storage, Garage Faces Front, Inside Entrance, Attached
- Attached garage spaces: 2
Accessibility
- Accessibility features: 2+ Access Exits
Features
- Levels: One
- Stories: 1
- Patio & porch: Porch
- Exterior features: Lighting, Sidewalks
- Pool features: None
Lot
- Size: 6,098 Square Feet
- Features: Level, Rear Yard, SideYard(s)
Details
- Additional structures: Above Grade, Below Grade
- Parcel number: 29201792057
- Zoning: RESIDENTIAL
- Special conditions: Standard
Construction
Type & style
- Home type: SingleFamily
- Architectural style: Traditional,Craftsman
- Property subtype: Single Family Residence
Materials
- Batts Insulation, Blown-In Insulation, Concrete, Stick Built, Vinyl Siding
- Foundation: Concrete Perimeter, Passive Radon Mitigation
- Roof: Architectural Shingle
Condition
- New construction: No
- Year built: 2022
Details
- Builder model: ADELINE
- Builder name: Berks Homes
Utilities & green energy
- Electric: 200+ Amp Service
- Sewer: Public Sewer
- Water: Public
- Utilities for property: Cable Available, Electricity Available, Natural Gas Available, Phone Available, Sewer Available, Underground Utilities, Water Available
Green energy
- Energy generation: PV Solar Array(s) Owned
Community & HOA
Community
- Security: Carbon Monoxide Detector(s), Smoke Detector(s)
- Subdivision: None Available
HOA
- Has HOA: Yes
- Services included: All Ground Fee, Lawn Care Front, Lawn Care Rear, Lawn Care Side, Maintenance Grounds, Management, Snow Removal
- HOA fee: $163 monthly
- HOA name: DICKINSON PLACE HOA
Location
- Region: Carlisle
- Municipality: NORTH MIDDLETON TWP
Financial & listing details
- Price per square foot: $249/sqft
- Tax assessed value: $300,600
- Annual tax amount: $6,494
- Date on market: 7/9/2026
- Listing agreement: Exclusive Right To Sell
- Listing terms: Cash,Conventional,FHA,USDA Loan,VA Loan
- Inclusions: Refrigerator
- Ownership: Fee Simple
Price history
| Date | Event | Price |
|---|---|---|
| 7/9/2026 | Listed for sale | $410,000+12.2%$249/sqft |
Source: | ||
| 6/10/2022 | Sold | $365,326$222/sqft |
Source: | ||
| 2/26/2022 | Pending sale | $365,326+21.8%$222/sqft |
Source: | ||
| 12/20/2021 | Listing removed | -- |
Source: | ||
| 8/30/2021 | Price change | $299,990-1.6%$182/sqft |
Source: | ||
| 8/26/2021 | Listed for sale | $304,990$185/sqft |
Source: | ||
Public tax history
Tax history is unavailable.
Monthly payment
Est. payment
$2,613/mo
Principal & interest
$2081
Property taxes
$369
HOA Fees
$163
Estimated market value
$407,100
$387,000 - $427,000
$1,984/mo
Climate risks
Explore flood, wildfire, and other predictive climate risk information for this property on First Street®️.
Neighborhood: 17013
Nearby schools
Bellaire El School
Grades K-5 • 0.9 miles7/10
GreatSchools® Rating
Test Score Rating
7/10Student Progress Rating
6/10Wilson Middle School
Grades 6-8 • 0.8 miles5/10
GreatSchools® Rating
Test Score Rating
5/10Student Progress Rating
4/10Carlisle Area High School
Grades 9-12 • 0.6 miles6/10
GreatSchools® Rating
Test Score Rating
5/10College Readiness Rating
6/10Student Progress Rating
7/10- Pennsylvania
- Cumberland County
- Carlisle
- 17013
- 5 Shillington Ln