Welcome to this stunning, move-in-ready home in Carlisle, PA, offering the perfect blend of modern style, comfort, and low-maintenance living! Built in 2022, this beautifully designed 1,760-square-foot home features 3 spacious bedrooms, 2 full baths, and 1 half bath. Step inside and be greeted by an open-concept floor plan highlighted by soaring vaulted ceilings in the family room, creating a bright and inviting atmosphere. The heart of the home is the impressive kitchen, complete with granite countertops, a large center island, abundant cabinetry, and plenty of space for entertaining family and friends. The spacious owner’s suite serves as a private retreat, featuring a beautiful en-suite bath and a generous walk-in closet. Even better, all three bedrooms include their own walk-in closets, providing exceptional storage and convenience. Enjoy outdoor relaxation on the private rear patio, perfect for morning coffee or evening gatherings. Additional features include a two-car garage and leased solar panels, which the buyer may assume for added energy efficiency benefits. Located in a desirable community, the HOA handles lawn maintenance and snow removal, allowing you to spend more time enjoying your home and less time on upkeep. This exceptional home offers modern finishes, thoughtful design, and carefree living—all in a wonderful Carlisle location. Don’t miss your opportunity to make this beautiful property your next home. Schedule your private showing today!
Pending
Price cut: $2.9K (7/8)
$312,000
13 Shillington Ln #8, Carlisle, PA 17013
3beds
1,760sqft
:
Get pre-qualified$2,167/mo
Single Family Residence
Built in 2022
6,098 Square Feet Lot
$309,200 Zestimate®
$177/sqft
$163/mo HOA
What's special
Two-car garagePrivate rear patioModern finishesBright and inviting atmosphereLeased solar panelsLarge center islandOpen-concept floor plan
- 45 days |
- 679 |
- 33 |
Likely to sell faster than
Zillow last checked:
Listing updated:
Listed by:
John Lindemulder 717-487-1928,
Iron Valley Real Estate of Central PA (717) 344-5950
Source: Bright MLS,MLS#: PACB2055344
Facts & features
Interior
Bedrooms & bathrooms
- Bedrooms: 3
- Bathrooms: 3
- Full bathrooms: 2
- 1/2 bathrooms: 1
- Main level bathrooms: 2
- Main level bedrooms: 1
Rooms
- Room types: Bedroom 2, Bedroom 3, Kitchen, Family Room, Foyer, Breakfast Room, Laundry, Utility Room, Primary Bathroom, Full Bath, Half Bath
Bedroom 2
- Features: Flooring - Carpet, Walk-In Closet(s)
- Level: Upper
- Area: 144 Square Feet
- Dimensions: 12 X 12
Bedroom 3
- Features: Flooring - Carpet, Walk-In Closet(s)
- Level: Upper
- Area: 132 Square Feet
- Dimensions: 12 X 11
Primary bathroom
- Features: Flooring - Carpet, Walk-In Closet(s), Cathedral/Vaulted Ceiling
- Level: Main
- Area: 182 Square Feet
- Dimensions: 13 X 14
Breakfast room
- Features: Flooring - Vinyl
- Level: Main
- Area: 144 Square Feet
- Dimensions: 9 X 16
Family room
- Features: Flooring - Carpet
- Level: Main
- Area: 255 Square Feet
- Dimensions: 17 X 15
Foyer
- Features: Flooring - Vinyl
- Level: Main
- Area: 54 Square Feet
- Dimensions: 9 X 6
Other
- Features: Bathroom - Tub Shower, Flooring - Vinyl
- Level: Upper
Half bath
- Features: Flooring - Vinyl
- Level: Main
- Area: 18 Square Feet
- Dimensions: 3 X 6
Kitchen
- Features: Flooring - Vinyl, Granite Counters, Kitchen Island, Pantry
- Level: Main
- Area: 192 Square Feet
- Dimensions: 12 X 16
Laundry
- Features: Flooring - Vinyl
- Level: Main
- Area: 42 Square Feet
- Dimensions: 6 X 7
Utility room
- Level: Upper
Heating
- Forced Air, ENERGY STAR Qualified Equipment, Programmable Thermostat, Central, Natural Gas
Cooling
- Central Air, Electric
Appliances
- Included: Microwave, Dishwasher, Oven/Range - Gas, Disposal, Gas Water Heater
- Laundry: Main Level, Hookup, Laundry Room
Features
- Dining Area, Family Room Off Kitchen, Open Floorplan, Kitchen Island, Primary Bath(s), Pantry, Bathroom - Tub Shower, Walk-In Closet(s), Dry Wall, Vaulted Ceiling(s)
- Flooring: Carpet, Vinyl
- Doors: Sliding Glass
- Windows: Screens, Low Emissivity Windows, Energy Efficient, Double Pane Windows
- Has basement: No
- Has fireplace: No
Interior area
- Total structure area: 2,171
- Total interior livable area: 1,760 sqft
- Finished area above ground: 1,760
- Finished area below ground: 0
Property
Parking
- Total spaces: 2
- Parking features: Garage Faces Front, Asphalt, Attached, Driveway
- Attached garage spaces: 2
- Has uncovered spaces: Yes
Accessibility
- Accessibility features: 2+ Access Exits, Accessible Doors
Features
- Levels: Two
- Stories: 2
- Exterior features: Lighting, Sidewalks
- Pool features: None
Lot
- Size: 6,098 Square Feet
- Features: Landscaped, Rear Yard
Details
- Additional structures: Above Grade, Below Grade
- Parcel number: NO TAX RECORD
- Zoning: RESIDENTIAL
- Special conditions: Standard
Construction
Type & style
- Home type: SingleFamily
- Architectural style: Carriage House
- Property subtype: Single Family Residence
- Attached to another structure: Yes
Materials
- Concrete, Vinyl Siding, Stick Built, Asphalt
- Foundation: Concrete Perimeter
- Roof: Architectural Shingle
Condition
- Very Good
- New construction: No
- Year built: 2022
Details
- Builder model: Azalea
- Builder name: Berks New Homes, LLC
Utilities & green energy
- Electric: 200+ Amp Service
- Sewer: Public Sewer
- Water: Public
- Utilities for property: Natural Gas Available, Sewer Available, Cable Connected, Electricity Available, Phone Available, Water Available
Community & HOA
Community
- Security: Main Entrance Lock, Smoke Detector(s)
- Subdivision: None Available
HOA
- Has HOA: Yes
- Services included: Common Area Maintenance, Management, Maintenance Grounds, Snow Removal, All Ground Fee, Lawn Care Front, Lawn Care Rear, Lawn Care Side
- HOA fee: $163 monthly
- HOA name: DICKINSON PLACE
Location
- Region: Carlisle
- Municipality: NORTH MIDDLETON TWP
Financial & listing details
- Price per square foot: $177/sqft
- Tax assessed value: $249,800
- Annual tax amount: $5,397
- Date on market: 6/17/2026
- Listing agreement: Exclusive Right To Sell
- Listing terms: Conventional,Cash,FHA,VA Loan,USDA Loan
- Ownership: Fee Simple
Estimated market value
$309,200
$294,000 - $325,000
$2,184/mo
Price history
| Date | Event | Price |
|---|---|---|
| 7/16/2026 | Pending sale | $312,000$177/sqft |
Source:  Bright MLS #PACB2055344 Report a problem Bright MLS #PACB2055344 Report a problem | ||
| 7/8/2026 | Price change | $312,000-0.9%$177/sqft |
Source: Bright MLS #PACB2055344 Report a problem | ||
| 6/17/2026 | Listed for sale | $314,900+1.6%$179/sqft |
Source: Bright MLS #PACB2055344 Report a problem | ||
| 6/16/2026 | Listing removed | -- |
Source: Owner Report a problem | ||
| 6/10/2026 | Listed for sale | $309,900+3.3%$176/sqft |
Source: Owner Report a problem | ||
| 5/17/2022 | Sold | $299,990$170/sqft |
Source: Bright MLS #PACB2007264 Report a problem | ||
| 2/10/2022 | Listed for sale | $299,990$170/sqft |
Source:  RE/MAX International #PACB2007264 Report a problem RE/MAX International #PACB2007264 Report a problem | ||
| 2/10/2022 | Pending sale | $299,990$170/sqft |
Source: Bright MLS #PACB2007264 Report a problem | ||
| 1/20/2022 | Listed for sale | $299,990$170/sqft |
Source: Bright MLS #PACB2007264 Report a problem | ||
Public tax history
Tax history is unavailable.
Monthly payment
Est. payment
Payment breakdown
Explore the cost of this home by adjusting the details. Changes won't be saved.Climate risks
Neighborhood: 17013
Nearby schools
GreatSchools rating
- 7/10Bellaire El SchoolGrades: K-5Distance: 1 mi
- 5/10Wilson Middle SchoolGrades: 6-8Distance: 0.8 mi
- 6/10Carlisle Area High SchoolGrades: 9-12Distance: 0.6 mi
Schools provided by the listing agent
- High: Carlisle Area
- District: Carlisle Area
Source: Bright MLS. This data may not be complete. We recommend contacting the local school district to confirm school assignments for this home.
- $338,5823 bd3 ba2.1k sqft23 Shillington Ln #46, Carlisle, PA 17013Sold
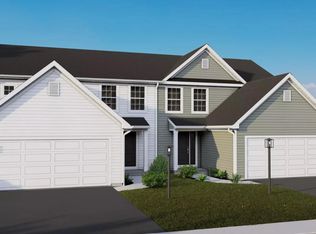
- $347,3023 bd3 ba2.1k sqft21 Shillington Ln #45, Carlisle, PA 17013Sold
- $309,7083 bd3 ba1.7k sqft11 Shillington Ln, Carlisle, PA 17013Sold
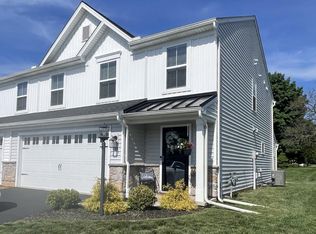
- $337,3003 bd3 ba1.7k sqft22 Shillington Ln #13, Carlisle, PA 17013Off Market

- $275,9003 bd3 ba1.7k sqft9 Shillington Ln #6, Carlisle, PA 17013Off Market
- $272,5003 bd2 ba1.4k sqft18 Meetinghouse Spring Rd, Carlisle, PA 17013Sold
- $314,5003 bd1 ba2.3k sqft20 Meetinghouse Spring Rd, Carlisle, PA 17013Off Market
- $257,3003 bd1 ba1.4k sqft26 Meetinghouse Spring Rd, Carlisle, PA 17013Off Market
A local agent can set up tours, give advice and negotiate with sellers.
A local lender can help you make sure your offer is ready when you are.
Similar homes
- $429,9004 bd3 ba2.1k sqft3 Sussex Dr, Carlisle, PA 17013For Sale

 MLS ID #PACB2056814, ANDREW WOLFE, Wolfe & Company REALTORS. Bright MLS
 - $458,9004 bd3 ba1.8k sqft4 Stream, Carlisle, PA 17013New Construction
 MLS ID #PACB2056914, Christian Will, Keller Williams Elite. Bright MLS
 - $369,7503 bd2 ba1.5k sqft936 W North St, Carlisle, PA 17013For Sale
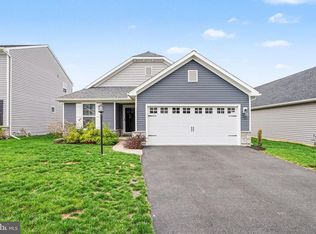 MLS ID #PACB2052750, TWILA GLENN, RE/MAX Realty Associates. Bright MLS
 - $329,9003 bd2 ba1.4k sqft1500 Newville Rd, Carlisle, PA 17015For Sale
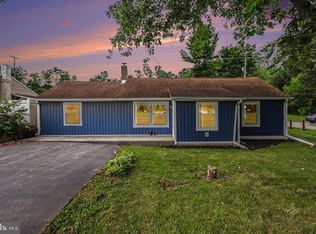 MLS ID #PACB2056306, Dan Parson, Keller Williams Elite. Bright MLS
 - $389,9003 bd3 ba1.6k sqft944 W North St, Carlisle, PA 17013For SaleMLS ID #PACB2052302, Tony Miller, Keller Williams of Central PA. Bright MLS
- $395,0004 bd3 ba1.9k sqft18 Smokehouse Rd, Carlisle, PA 17013For SaleMLS ID #PACB2054214, Lauren Gardner, Keller Williams of Central PA. Bright MLS
- $410,0004 bd3 ba2.1k sqft2 American Ave, Carlisle, PA 17013For SaleMLS ID #PACB2056058, padam Khanal, Iron Valley Real Estate of Central PA. Bright MLS
- from $329,0003 bd3 ba1.6k sqftTWIN PINES Plan, CARLISLE, Carlisle, PA 17013New ConstructionReese Custom Builders
- $285,0003 bd3 ba1.2k sqft31 Parkview Dr, Carlisle, PA 17013For SaleMLS ID #PACB2054884, Tuan Pham, Real of Pennsylvania. Bright MLS
- $420,0004 bd3 ba1.9k sqft10 American Ave, Carlisle, PA 17013For SaleMLS ID #PACB2054892, Lauren Gardner, Keller Williams of Central PA. Bright MLS
- $337,4003 bd3 ba1.8k sqft67 Glenn Vw, Carlisle, PA 17013New ConstructionBright MLS
- $439,9004 bd3 ba1.8k sqft8 Lantern Ct, Carlisle, PA 17013New ConstructionBright MLS
- $419,9904 bd3 ba2.5k sqft41 Bennington Way, Carlisle, PA 17013New ConstructionBright MLS
- $439,9004 bd3 ba2.5k sqft300 Acre Dr, Carlisle, PA 17013For SaleMLS ID #PACB2054694, MELANIE FOX, RE/MAX Realty Associates. Bright MLS
- $356,1003 bd3 ba1.8k sqft40 Glenn Vw, Carlisle, PA 17013New ConstructionBright MLS
- $300,0003 bd1 ba1.3k sqft330 Doubling Gap Rd, Newville, PA 17241For SaleMLS ID #PACB2056824, HEATHER NEIDLINGER, Berkshire Hathaway HomeServices Homesale Realty. Bright MLS
- $399,9003 bd2 ba1.5k sqft10 Cheltenham Ln, Carlisle, PA 17013New ConstructionBright MLS
- $245,0002 bd3 ba1.2k sqft250 H St, Carlisle, PA 17013For SaleMLS ID #PACB2056410, Ed Reichenbach, Coldwell Banker Realty. Bright MLS
- $325,0003 bd3 ba1.5k sqft11 Group Ct, Mount Holly Springs, PA 17065For SaleMLS ID #PACB2056724, Karen Detwiler, Berkshire Hathaway HomeServices Homesale Realty. Bright MLS
- $339,9003 bd3 ba2k sqft21 East St, Mount Holly Springs, PA 17065For SaleMLS ID #PACB2055988, Parker Wolfe, Prime Home Real Estate, LLC. Bright MLS
