Welcome to 300 Acre Drive in the desirable Chapel Hill subdivision of Carlisle. Set on a .39-acre lot backing to mature woods, this traditional two-story home offers generous room sizes, a functional floor plan, and fresh paint throughout. Hardwood flooring extends through much of the main living areas, including an oversized living room filled with natural light and a comfortable family room centered around a classic brick fireplace. The kitchen features updated cabinetry, stone-look countertops, stainless steel appliances, tile flooring, and a peninsula counter that provides additional workspace and seating. A convenient first-floor laundry room and updated powder room add everyday practicality. Upstairs, four spacious bedrooms provide flexibility for a variety of needs, including a large primary suite with an updated bath featuring a walk-in shower. The second-floor hall bath has also been updated and includes a tub/shower combination. Outside, enjoy the deck overlooking the private, tree-lined backyard. An attached two-car garage and established neighborhood setting complete this inviting property.
For sale
Price cut: $9.1K (7/15)
$439,900
300 Acre Dr, Carlisle, PA 17013
4beds
2,557sqft
:
Get pre-qualified$2,767/mo
Single Family Residence
Built in 1978
0.39 Acres Lot
$433,800 Zestimate®
$172/sqft
$-- HOA
What's special
Generous room sizesFour spacious bedroomsUpdated powder roomTraditional two-story homeAttached two-car garageConvenient first-floor laundry roomFresh paint throughout
- 42 days |
- 1,419 |
- 79 |
Likely to sell faster than
Zillow last checked:
Listing updated:
Listed by:
MELANIE FOX 717-460-1502,
RE/MAX Realty Associates 7177616300,
Listing Team: Fox Obenstine Group
Source: Bright MLS,MLS#: PACB2054694
Facts & features
Interior
Bedrooms & bathrooms
- Bedrooms: 4
- Bathrooms: 3
- Full bathrooms: 2
- 1/2 bathrooms: 1
- Main level bathrooms: 1
Rooms
- Room types: Living Room, Dining Room, Primary Bedroom, Bedroom 2, Bedroom 3, Bedroom 4, Kitchen, Family Room, Foyer, Breakfast Room, Laundry, Bathroom 1, Bathroom 2
Primary bedroom
- Features: Flooring - HardWood, Ceiling Fan(s), Walk-In Closet(s), Bathroom - Walk-In Shower
- Level: Upper
- Area: 234 Square Feet
- Dimensions: 13 X 18
Bedroom 2
- Features: Flooring - Wood
- Level: Upper
- Area: 132 Square Feet
- Dimensions: 11 X 12
Bedroom 3
- Features: Ceiling Fan(s), Flooring - Wood
- Level: Upper
- Area: 169 Square Feet
- Dimensions: 13 X 13
Bedroom 4
- Features: Ceiling Fan(s), Flooring - Wood
- Level: Upper
- Area: 132 Square Feet
- Dimensions: 11 X 12
Bathroom 1
- Features: Bathroom - Walk-In Shower, Flooring - Vinyl
- Level: Upper
Bathroom 2
- Features: Bathroom - Tub Shower, Flooring - Vinyl
- Level: Upper
- Area: 60 Square Feet
- Dimensions: 6 X 10
Breakfast room
- Features: Flooring - Ceramic Tile
- Level: Main
- Area: 84 Square Feet
- Dimensions: 7 X 12
Dining room
- Features: Flooring - Wood
- Level: Main
- Area: 195 Square Feet
- Dimensions: 15 X 13
Family room
- Features: Fireplace - Wood Burning, Flooring - Wood
- Level: Main
- Area: 216 Square Feet
- Dimensions: 12 X 18
Foyer
- Features: Flooring - Ceramic Tile
- Level: Main
- Area: 176 Square Feet
- Dimensions: 16 X 11
Kitchen
- Features: Flooring - Ceramic Tile
- Level: Main
- Area: 120 Square Feet
- Dimensions: 12 X 10
Laundry
- Features: Flooring - Ceramic Tile
- Level: Main
Living room
- Features: Flooring - Wood
- Level: Main
- Area: 288 Square Feet
- Dimensions: 12 X 24
Heating
- Central, Forced Air, Heat Pump, Electric
Cooling
- Ceiling Fan(s), Central Air, Electric
Appliances
- Included: Microwave, Dishwasher, Oven/Range - Electric, Refrigerator, Washer, Dryer, Central Vacuum, Electric Water Heater
- Laundry: Main Level, Laundry Room
Features
- Attic, Bathroom - Tub Shower, Bathroom - Walk-In Shower, Ceiling Fan(s), Central Vacuum, Floor Plan - Traditional, Formal/Separate Dining Room, Pantry, Walk-In Closet(s)
- Flooring: Carpet, Wood, Vinyl, Ceramic Tile
- Basement: Full,Unfinished
- Number of fireplaces: 1
- Fireplace features: Wood Burning
Interior area
- Total structure area: 2,557
- Total interior livable area: 2,557 sqft
- Finished area above ground: 2,557
- Finished area below ground: 0
Property
Parking
- Total spaces: 6
- Parking features: Garage Faces Side, Driveway, Paved, Attached
- Attached garage spaces: 2
- Uncovered spaces: 4
Accessibility
- Accessibility features: Accessible Entrance
Features
- Levels: Two
- Stories: 2
- Patio & porch: Deck
- Exterior features: Sidewalks
- Pool features: None
- Has view: Yes
- View description: Street, Trees/Woods
Lot
- Size: 0.39 Acres
- Features: Corner Lot, Front Yard, Level, Rear Yard, Suburban
Details
- Additional structures: Above Grade, Below Grade
- Parcel number: 04230600088
- Zoning: R-1 (LOW DENSITY)
- Special conditions: Standard
Construction
Type & style
- Home type: SingleFamily
- Architectural style: Traditional
- Property subtype: Single Family Residence
Materials
- Brick
- Foundation: Block
- Roof: Asphalt
Condition
- New construction: No
- Year built: 1978
Utilities & green energy
- Electric: 200+ Amp Service
- Sewer: Public Sewer
- Water: Public
Community & HOA
Community
- Subdivision: Chapel Hill
HOA
- Has HOA: No
Location
- Region: Carlisle
- Municipality: CARLISLE BORO
Financial & listing details
- Price per square foot: $172/sqft
- Tax assessed value: $309,200
- Annual tax amount: $7,437
- Date on market: 6/18/2026
- Listing agreement: Exclusive Right To Sell
- Listing terms: Cash,Conventional,VA Loan
- Inclusions: Washer, Dryer, Refrigerator
- Ownership: Fee Simple
- Road surface type: Black Top
Estimated market value
$433,800
$412,000 - $455,000
$2,643/mo
Price history
| Date | Event | Price |
|---|---|---|
| 7/15/2026 | Price change | $439,900-2%$172/sqft |
Source:  Bright MLS #PACB2054694 Report a problem Bright MLS #PACB2054694 Report a problem | ||
| 6/18/2026 | Listed for sale | $449,000-5.5%$176/sqft |
Source: Bright MLS #PACB2054694 Report a problem | ||
| 6/1/2026 | Listing removed | $475,000$186/sqft |
Source: Bright MLS #PACB2048484 Report a problem | ||
| 4/1/2026 | Price change | $475,000-2.1%$186/sqft |
Source: Bright MLS #PACB2048484 Report a problem | ||
| 2/3/2026 | Price change | $485,000-2%$190/sqft |
Source: Bright MLS #PACB2048484 Report a problem | ||
| 12/16/2025 | Listed for sale | $495,000+181.3%$194/sqft |
Source: Bright MLS #PACB2048484 Report a problem | ||
| 7/3/1995 | Sold | $176,000$69/sqft |
Source: Agent Provided Report a problem | ||
Public tax history
| Year | Property taxes | Tax assessment |
|---|---|---|
| 2025 | $7,281 +5.9% | $309,200 |
| 2024 | $6,873 +1.8% | $309,200 |
| 2023 | $6,750 +1.5% | $309,200 |
| 2022 | $6,653 | $309,200 |
| 2021 | $6,653 +3.6% | $309,200 |
| 2020 | $6,420 +254.5% | $309,200 |
| 2019 | $1,811 -70.6% | $309,200 |
| 2018 | $6,151 | $309,200 |
| 2017 | -- | $309,200 |
| 2016 | -- | $309,200 |
| 2015 | -- | $309,200 |
| 2014 | -- | $309,200 |
| 2013 | -- | $309,200 |
| 2012 | -- | $309,200 |
| 2011 | -- | $309,200 +50.2% |
| 2010 | -- | $205,810 |
| 2009 | -- | $205,810 |
| 2008 | -- | $205,810 |
| 2007 | -- | $205,810 |
| 2006 | -- | $205,810 |
| 2005 | -- | $205,810 +10.9% |
| 2004 | -- | $185,540 |
| 2003 | $946 | $185,540 |
| 2000 | -- | $185,540 |
Find assessor info on the county website
Monthly payment
Est. payment
Payment breakdown
Explore the cost of this home by adjusting the details. Changes won't be saved.Climate risks
Neighborhood: 17013
Nearby schools
GreatSchools rating
- 7/10Mooreland El SchoolGrades: K-5Distance: 0.9 mi
- 5/10Lamberton Middle SchoolGrades: 6-8Distance: 0.8 mi
- 6/10Carlisle Area High SchoolGrades: 9-12Distance: 1.8 mi
Schools provided by the listing agent
- High: Carlisle Area
- District: Carlisle Area
Source: Bright MLS. This data may not be complete. We recommend contacting the local school district to confirm school assignments for this home.
- $347,9003 bd3 ba1.7k sqft306 Acre Dr, Carlisle, PA 17013Off Market
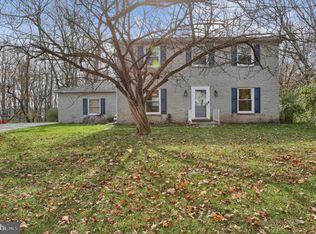
- $405,0004 bd2 ba2k sqft238 Acre Dr, Carlisle, PA 17013Off Market
- $425,9003 bd3 ba1.7k sqft1146 Maple St, Carlisle, PA 17013Off Market
- $441,8004 bd2 ba2.4k sqft312 Acre Dr, Carlisle, PA 17013Off Market
- $292,3002 bd2 ba1.5k sqft19 Strawberry Dr, Carlisle, PA 17013Off Market
- $355,9003 bd2 ba1.9k sqft1137 Oak St, Carlisle, PA 17013Off Market
- $354,8003 bd2 ba1.5k sqft232 Acre Dr, Carlisle, PA 17013Off Market
- $375,7004 bd2 ba2.2k sqft233 Acre Dr, Carlisle, PA 17013Off Market
A local agent can set up tours, give advice and negotiate with sellers.
A local lender can help you make sure your offer is ready when you are.
Similar homes
- $424,9004 bd2 ba2.6k sqft3049 Spring Rd, Carlisle, PA 17013For Sale

 MLS ID #PACB2056064, JOHN HENRY, Keller Williams of Central PA. Bright MLS
 - $439,9004 bd3 ba1.8k sqft8 Lantern Ct, Carlisle, PA 17013New Construction
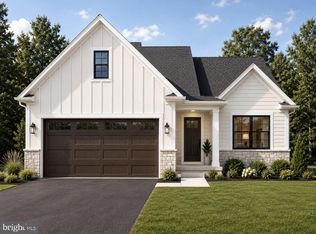 Bright MLS
 - $469,9004 bd4 ba2.2k sqft64 S Pin Oak Dr, Boiling Springs, PA 17007For Sale
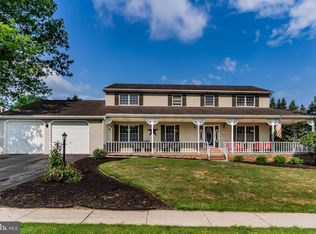 MLS ID #PACB2056720, JOHN HENRY, Keller Williams of Central PA. Bright MLS
 - $475,0004 bd3 ba1.8k sqft2 Forgedale Dr, Carlisle, PA 17015For Sale
 MLS ID #PACB2055800, Dawa Tamang, Iron Valley Real Estate of Lancaster. Bright MLS
 - $355,0003 bd2 ba1.4k sqft1003 Rockledge Dr, Carlisle, PA 17015For SaleMLS ID #PACB2056132, ADAM OSBORN, Keller Williams of Central PA. Bright MLS
- $455,0006 bd6 ba2.8k sqft161 Chestnut Ave, Carlisle, PA 17013For SaleMLS ID #PACB2055104, Karen Detwiler, Berkshire Hathaway HomeServices Homesale Realty. Bright MLS
- $450,9004 bd3 ba1.9k sqft10 Stream Dr, Carlisle, PA 17013New ConstructionBright MLS
- $599,9004 bd3 ba2.5k sqft28 Bayberry Rd, Carlisle, PA 17013For SaleMLS ID #PACB2056390, DAVID HOOKE, Keller Williams of Central PA. Bright MLS
- $480,0004 bd4 ba1.9k sqft191 Greenview Dr, Carlisle, PA 17015For SaleMLS ID #PACB2056718, Elisa Rodriguez, Iron Valley Real Estate. Bright MLS
- $284,9004 bd2 ba1.6k sqft539 C St, Carlisle, PA 17013For SaleMLS ID #PACB2056638, Trenton Sneidman, Keller Williams of Central PA. Bright MLS
- from $428,9004 bd3 ba1.8k sqftGreenwood II Plan, Hays Landing, Carlisle, PA 17013New ConstructionHunter Creek Builders
- $310,0004 bd3 ba2.1k sqft335 Wolfs Bridge Rd, Carlisle, PA 17013For SaleMLS ID #PACB2045184, Derek Bicksler, Coldwell Banker Realty. Bright MLS
- from $453,9004 bd3 ba1.8k sqftNewport Plan, Hays Landing, Carlisle, PA 17013New ConstructionHunter Creek Builders
- $439,9003 bd3 ba2.7k sqft525 Mountain Rd, Dillsburg, PA 17019For SaleMLS ID #PAYK2102058, Anthony Ramos, Ramos Realty. Bright MLS
- $440,0004 bd3 ba2.7k sqft425 W Main St, Mechanicsburg, PA 17055For SaleMLS ID #PACB2056450, Valerie Nash, Coldwell Banker Realty. Bright MLS
- $329,9003 bd2 ba1.4k sqft1500 Newville Rd, Carlisle, PA 17015For SaleMLS ID #PACB2056306, Dan Parson, Keller Williams Elite. Bright MLS
- $369,7503 bd2 ba1.5k sqft936 W North St, Carlisle, PA 17013For SaleMLS ID #PACB2052750, TWILA GLENN, RE/MAX Realty Associates. Bright MLS
- $579,9004 bd3 ba2.4k sqft23 Essex Dr, Carlisle, PA 17015For SaleMLS ID #PACB2055918, Narendra Adhikari, Onest Real Estate. Bright MLS
- $339,9003 bd3 ba2k sqft21 East St, Mount Holly Springs, PA 17065For SaleMLS ID #PACB2055988, Parker Wolfe, Prime Home Real Estate, LLC. Bright MLS
- $265,0004 bd2 ba2.1k sqft333 A St, Carlisle, PA 17013For SaleMLS ID #PACB2055974, JOHN LOFTUS, Iron Valley Real Estate of Central PA. Bright MLS
