Welcome to this expansive and updated, center-hall colonial, privately and ideally situated atop a picturesque cul de sac, with an oversized front lawn and beautiful curb appeal. The comfortable, yet functional layout offers four bedrooms on one level, newer roof and central air, and endless options, conducive for entertaining and large gatherings. Step inside to the large double height entryway adjacent to the bright formal dining room and the lovely living room complete with hardwood floors. This comfortable space features large windows overlooking the serene front yard. The nicely updated eat-in-kitchen includes granite countertops, a double oven and contemporary wood cabinetry. Adjacent to the kitchen you'll find the powder room as well as the laundry/mud room, conveniently located off of the kitchen with outdoor access. The oversized two-car garage includes plenty of space for extra storage. In addition, the den boasts sliders to the backyard patio, and private yard complete with custom landscaping and specimen plantings. Upstairs are four large bedrooms and a spacious hallway. The primary suite includes large closets and an updated full bath. In addition: hardwood floors underneath carpets, underground sprinklers, 200 amp electric, central air, two-zone gas heat as well as a partially finished basement with a cedar closet add to the appeal of this wonderful home; Unique and not to be missed!
Sold for $866,014
$866,014
5 Simon Court, East Northport, NY 11731
4beds
2,200sqft
Single Family Residence, Residential
Built in 1968
0.32 Acres Lot
$866,300 Zestimate®
$394/sqft
$5,413 Estimated rent
Home value
$866,300
$788,000 - $953,000
$5,413/mo
Zestimate® history
Owner options
List your home for rent
$5,413/mo
Rent Zestimate®
Find your next renter with Zillow Rental Manager. Plus, with online applications, you can quickly screen prospective tenants – for free.
$5,413/mo
Rent Zestimate®
Refinance and save
$5,978/mo
Est. payment
Refinancing to a lower rate could help reduce your monthly payments and save thousands over the life of the loan.
$5,978/mo
Est. payment
Explore your selling options
Work with a Zillow partner agent
Leverage their expertise and Zillow's premium Showcase listings to get your home seen by more buyers.
Get startedList with your own agent
Get your home in front of millions of buyers by listing it on Zillow.
Learn how to do itSell it yourself
Take full control of how buyers see your home on Zillow by listing For Sale by Owner (FSBO).
List your homeWhat's special
Contemporary wood cabinetryNewer roofCentral airOversized front lawnPowder roomTwo-zone gas heatUnderground sprinklers
Zillow last checked:
Listing updated:
Listed by:
Joan Kimmel 917-853-8733,
Douglas Elliman Real Estate 516-921-2262
Bought with:
Barbi Schwartzberg, 40SC1145867
Douglas Elliman Real Estate
Source: OneKey® MLS as distributed by MLS GRID,MLS#: 1006882
Facts & features
Interior
Bedrooms & bathrooms
- Bedrooms: 4
- Bathrooms: 3
- Full bathrooms: 2
- 1/2 bathrooms: 1
Primary bedroom
- Description: Extra Large Bedroom With Large Closets and Multiple Windows
- Level: Third
Bedroom 1
- Description: Large Bedroom With Lots of Light
- Level: Third
Bedroom 2
- Description: Large Bedroom With Lots of Light
- Level: Third
Bedroom 3
- Description: Large Bedroom With Lots of Light
- Level: Third
Primary bathroom
- Description: Updated Full Windowed Bath
- Level: Third
Bathroom 1
- Description: Updated Windowed Powder Room, Perfectly Situated Adjacent to Kitchen
- Level: First
Basement
- Description: Partially finished
- Level: Basement
Dining room
- Description: Large Windowed formal Dining Room; Flows into Kitchen; Perfect For Entertaining
- Level: First
Family room
- Description: Cozy and Spacious With Sliders to the Backyard, Adjacent to Powder Room and Kitchen
- Level: First
Kitchen
- Description: Updated Eat-In-Kitchen With Double Oven, Granite Countertops and L Shaped Island With Seating, Overlooking Yard With Windows
- Level: First
Laundry
- Description: Washer/Dryer Off of Kitchen, Next to Two-Car Garage and Side Entrance/Mudroom
- Level: First
Living room
- Description: Gorgeous, Open Concept Living Room
- Level: Second
Heating
- Baseboard
Cooling
- Central Air
Appliances
- Included: Dryer
- Laundry: In Kitchen, Laundry Room
Features
- Chandelier, Eat-in Kitchen, Entrance Foyer, Formal Dining, Granite Counters, Kitchen Island, Primary Bathroom, Recessed Lighting, Storage
- Flooring: Hardwood
- Basement: Partially Finished
- Attic: Partial
Interior area
- Total structure area: 2,200
- Total interior livable area: 2,200 sqft
Property
Parking
- Total spaces: 7
- Parking features: Garage
- Garage spaces: 2
Features
- Levels: Three Or More
Lot
- Size: 0.32 Acres
Details
- Parcel number: 0400215000200082000
- Special conditions: None
Construction
Type & style
- Home type: SingleFamily
- Architectural style: Colonial
- Property subtype: Single Family Residence, Residential
Materials
- Brick, Cedar
Condition
- Year built: 1968
Utilities & green energy
- Sewer: Cesspool
- Water: Public
- Utilities for property: Electricity Connected, Natural Gas Connected, Trash Collection Public, Water Connected
Community & HOA
HOA
- Has HOA: No
Location
- Region: East Northport
Financial & listing details
- Price per square foot: $394/sqft
- Tax assessed value: $3,100
- Annual tax amount: $16,882
- Date on market: 6/3/2026
- Cumulative days on market: 12 days
- Listing agreement: Exclusive Right To Sell
- Electric utility on property: Yes
Price history
| Date | Event | Price |
|---|---|---|
| 8/4/2026 | Sold | $866,014+9.9%$394/sqft |
Source:  OneKey® MLS as distributed by MLS GRID #1006882 Report a problem OneKey® MLS as distributed by MLS GRID #1006882 Report a problem | ||
| 6/15/2026 | Pending sale | $788,000$358/sqft |
Source: OneKey® MLS as distributed by MLS GRID #1006882 Report a problem | ||
| 6/3/2026 | Listed for sale | $788,000$358/sqft |
Source: OneKey® MLS as distributed by MLS GRID #1006882 Report a problem | ||
Public tax history
| Year | Property taxes | Tax assessment |
|---|---|---|
| 2025 | -- | $3,100 |
| 2024 | -- | $3,100 |
| 2023 | -- | $3,100 |
| 2022 | -- | $3,100 |
| 2021 | -- | $3,100 |
| 2020 | -- | $3,100 |
| 2019 | -- | $3,100 |
| 2018 | -- | $3,100 |
| 2017 | $8,435 | $3,100 |
| 2016 | -- | $3,100 |
| 2015 | -- | $3,100 |
| 2014 | -- | $3,100 |
| 2013 | -- | $3,100 |
| 2012 | -- | $3,100 -10.1% |
| 2011 | -- | $3,450 |
| 2010 | -- | $3,450 |
| 2009 | -- | $3,450 |
| 2008 | -- | $3,450 |
| 2007 | $6,534 -7.8% | $3,450 |
| 2005 | $7,088 +8.4% | $3,450 |
| 2004 | $6,541 +6.3% | $3,450 |
| 2003 | $6,152 +5.7% | $3,450 |
| 2002 | $5,822 +3% | $3,450 |
| 2001 | $5,652 -0.6% | $3,450 |
| 2000 | $5,687 | $3,450 |
Find assessor info on the county website
Neighborhood: 11731
Nearby homes
- $980,0004 bd3 ba2.3k sqft7 Simon Ct, East Northport, NY 11731Sold

- $808,5003 bd2 ba-- sqft35 Victor Dr, East Northport, NY 11731Off Market
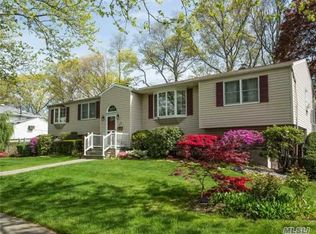
- $952,600-- bd-- ba-- sqft3 Simon Ct, East Northport, NY 11731Off Market
- $718,900-- bd1 ba-- sqft37 Victor Dr, East Northport, NY 11731Off Market
- $786,4003 bd2 ba-- sqft33 Victor Dr, East Northport, NY 11731Off Market
- $956,4004 bd3 ba-- sqft8 Simon Ct, East Northport, NY 11731Off Market
- $922,6004 bd3 ba-- sqft1 Simon Ct, East Northport, NY 11731Off Market
- $780,0003 bd2 ba-- sqft31 Victor Dr, East Northport, NY 11731Off Market
Nearby schools
GreatSchools rating
- NAHarley Avenue Elementary SchoolGrades: K-2Distance: 1.2 mi
- 6/10Elwood Middle SchoolGrades: 6-8Distance: 1.7 mi
- 9/10Elwood John Glenn High SchoolGrades: 9-12Distance: 1.7 mi
Schools provided by the listing agent
- Elementary: Harley Avenue Elementary School
- Middle: Elwood Middle School
- High: Elwood/John Glenn High School
Source: OneKey® MLS as distributed by MLS GRID. This data may not be complete. We recommend contacting the local school district to confirm school assignments for this home.
Get a cash offer in 3 minutes
Find out how much your home could sell for in as little as 3 minutes with a no-obligation cash offer.
Estimated market value
$866,300
Get a cash offer in 3 minutes
Find out how much your home could sell for in as little as 3 minutes with a no-obligation cash offer.
Estimated market value
$866,300
- New York
- Suffolk County
- East Northport
- 11731
- 5 Simon Court
Nearby cities
Nearby zip codes
Other East Northport Topics
