Welcome to 7 Simon Court, East Northport. Situated on a quiet and beautiful court in the highly sought-after Elwood School District, this exceptionally maintained Colonial offers space, comfort, and thoughtful design across multiple levels. The main level features a formal dining room, a spacious eat-in kitchen, and a family room with a wood-burning fireplace and sliding doors leading to a large deck and backyard. Just off the kitchen is a versatile mudroom/laundry area with dedicated office space, providing access to both the two-car garage and the backyard. A convenient half bath completes this level. The lower level offers a partially finished basement and is ideal for a playroom, home gym, or additional storage. Up on the second level, you’ll find a stunning family room with vaulted ceilings, offering a flexible, sunlit space perfect for relaxing or entertaining. The third level is home to four generously sized bedrooms and two full bathrooms, including a spacious primary suite with a private en suite. A separate full hall bath serves the additional bedrooms. Step outside and experience your own private retreat on .51 acres of beautifully landscaped property. Lush plantings, mature trees, and thoughtful design create a setting of serene beauty and natural privacy. The in-ground pool is surrounded by a separately fenced area, and the entire backyard is fully fenced, making it both safe and secluded. A paver patio and large deck provide the perfect backdrop for entertaining or quiet evenings at home. This home has been meticulously cared for and maintained by its owners, reflecting true pride in ownership both inside and out. It’s a rare opportunity to move right into a spacious, lovingly preserved property in a peaceful, highly desirable location. 7 Simon Court is close to shopping, parks, and all the conveniences of East Northport living. Don't delay!
Sold for $980,000
$980,000
7 Simon Court, East Northport, NY 11731
4beds
2,346sqft
Single Family Residence, Residential
Built in 1970
0.51 Acres Lot
$1,023,900 Zestimate®
$418/sqft
$5,596 Estimated rent
Home value
$1,023,900
$922,000 - $1.15M
$5,596/mo
Zestimate® history
Owner options
List your home for rent
$5,596/mo
Rent Zestimate®
Find your next renter with Zillow Rental Manager. Plus, with online applications, you can quickly screen prospective tenants – for free.
$5,596/mo
Rent Zestimate®
Refinance and save
$6,764/mo
Est. payment
Refinancing to a lower rate could help reduce your monthly payments and save thousands over the life of the loan.
$6,764/mo
Est. payment
Explore your selling options
Work with a Zillow partner agent
Leverage their expertise and Zillow's premium Showcase listings to get your home seen by more buyers.
Get startedList with your own agent
Get your home in front of millions of buyers by listing it on Zillow.
Learn how to do itSell it yourself
Take full control of how buyers see your home on Zillow by listing For Sale by Owner (FSBO).
List your homeWhat's special
In-ground poolDedicated office spaceLarge deckPaver patioFour generously sized bedroomsFormal dining roomMature trees
Zillow last checked:
Listing updated:
Listed by:
Tanya A. Brandes SRS 516-477-9047,
Exit Realty Achieve 631-543-2009
Bought with:
Evan Marrow, 10401352035
Coldwell Banker American Homes
Source: OneKey® MLS as distributed by MLS GRID,MLS#: 885879
Facts & features
Interior
Bedrooms & bathrooms
- Bedrooms: 4
- Bathrooms: 3
- Full bathrooms: 2
- 1/2 bathrooms: 1
Primary bedroom
- Description: Large Primary Bedroom
- Level: Third
Bedroom 1
- Description: First Bedroom
- Level: Third
Bedroom 2
- Description: Second Bedroom
- Level: Third
Bedroom 3
- Description: Third Bedroom
- Level: Third
Primary bathroom
- Description: Primary Bathroom
- Level: Third
Bathroom 1
- Description: First Floor Half Bath
- Level: First
Bathroom 2
- Description: Full Family Bathroom
- Level: Third
Basement
- Description: Partially Finished Basement with Storage and Utilities
- Level: Lower
Dining room
- Description: Formal Dining Roomd
- Level: First
Family room
- Description: Cozy Family Room with Wood Burning Fireplace and Sliding Door Access to Stunning Backyard
- Level: First
Kitchen
- Description: Bright and Sunny Eat In Kitchen
- Level: First
Living room
- Description: Gorgeous Open Concept Living Room with Vaulted Ceilings
- Level: Second
Office
- Description: Office Space with Laundry/Mudroom/Access to Backyard and Garage
- Level: First
Heating
- Has Heating (Unspecified Type)
Cooling
- Central Air
Appliances
- Included: Dishwasher, Dryer, Microwave, Refrigerator, Stainless Steel Appliance(s), Washer
- Laundry: Washer/Dryer Hookup
Features
- Cathedral Ceiling(s), Ceiling Fan(s), Crown Molding, Eat-in Kitchen, Entrance Foyer, Formal Dining, His and Hers Closets, Kitchen Island, Pantry, Primary Bathroom, Smart Thermostat, Storage, Walk Through Kitchen
- Flooring: Ceramic Tile, Hardwood, Tile
- Basement: Finished
- Attic: Full,Pull Stairs,Storage
- Number of fireplaces: 1
- Fireplace features: Family Room, Wood Burning
Interior area
- Total structure area: 2,346
- Total interior livable area: 2,346 sqft
Property
Parking
- Total spaces: 6
- Parking features: Garage
- Garage spaces: 2
Features
- Levels: Three Or More
- Patio & porch: Deck, Patio, Porch
- Exterior features: Garden, Mailbox
- Has private pool: Yes
- Pool features: Diving Board, Fenced, In Ground, Pool Cover
Lot
- Size: 0.51 Acres
- Features: Back Yard, Front Yard, Garden, Landscaped, Level, Near Public Transit, Near School, Near Shops, Sprinklers In Front, Sprinklers In Rear
Details
- Parcel number: 0400215000200081000
- Special conditions: None
- Other equipment: Pool Equip/Cover
Construction
Type & style
- Home type: SingleFamily
- Architectural style: Colonial
- Property subtype: Single Family Residence, Residential
Condition
- Year built: 1970
Utilities & green energy
- Sewer: Cesspool
- Water: Public
- Utilities for property: Cable Connected, Electricity Connected, Natural Gas Connected, Water Connected
Community & HOA
HOA
- Has HOA: No
Location
- Region: East Northport
Financial & listing details
- Price per square foot: $418/sqft
- Tax assessed value: $3,850
- Annual tax amount: $17,603
- Date on market: 7/8/2025
- Cumulative days on market: 13 days
- Listing agreement: Exclusive Right To Sell
- Electric utility on property: Yes
Price history
| Date | Event | Price |
|---|---|---|
| 10/9/2025 | Sold | $980,000+11.5%$418/sqft |
Source:  OneKey® MLS as distributed by MLS GRID #885879 Report a problem OneKey® MLS as distributed by MLS GRID #885879 Report a problem | ||
| 7/21/2025 | Pending sale | $879,000$375/sqft |
Source: OneKey® MLS as distributed by MLS GRID #885879 Report a problem | ||
| 7/8/2025 | Listed for sale | $879,000+51.6%$375/sqft |
Source: OneKey® MLS as distributed by MLS GRID #885879 Report a problem | ||
| 9/1/2017 | Sold | $580,000-3.3%$247/sqft |
Source: OneKey® MLS as distributed by MLS GRID #L2941363 Report a problem | ||
| 5/3/2017 | Listed for sale | $599,990-2.8%$256/sqft |
Source: Signature Premier Properties #2940124 Report a problem | ||
| 10/10/2006 | Sold | $617,500+22.3%$263/sqft |
Source: Public Record Report a problem | ||
| 4/23/2003 | Sold | $505,000+180.6%$215/sqft |
Source: Public Record Report a problem | ||
| 3/2/1994 | Sold | $180,000$77/sqft |
Source: Public Record Report a problem | ||
Public tax history
| Year | Property taxes | Tax assessment |
|---|---|---|
| 2025 | -- | $3,850 |
| 2024 | -- | $3,850 |
| 2023 | -- | $3,850 |
| 2022 | -- | $3,850 |
| 2021 | -- | $3,850 |
| 2020 | -- | $3,850 |
| 2019 | -- | $3,850 |
| 2018 | -- | $3,850 |
| 2017 | $15,277 | $3,850 |
| 2016 | -- | $3,850 |
| 2015 | -- | $3,850 |
| 2014 | -- | $3,850 |
| 2013 | -- | $3,850 |
| 2012 | -- | $3,850 |
| 2011 | -- | $3,850 |
| 2010 | -- | $3,850 -6.7% |
| 2009 | -- | $4,125 |
| 2008 | -- | $4,125 |
| 2007 | $10,131 +10% | $4,125 |
| 2005 | $9,211 +18% | $4,125 |
| 2004 | $7,806 +7% | $4,125 |
| 2003 | $7,295 +5.4% | $4,125 |
| 2002 | $6,920 +4.7% | $4,125 +5.8% |
| 2001 | $6,612 -0.1% | $3,900 |
| 2000 | $6,621 | $3,900 |
Find assessor info on the county website
Neighborhood: 11731
Nearby homes
- $866,0144 bd3 ba2.2k sqft5 Simon Ct, East Northport, NY 11731Sold

- $786,4003 bd2 ba-- sqft33 Victor Dr, East Northport, NY 11731Off Market
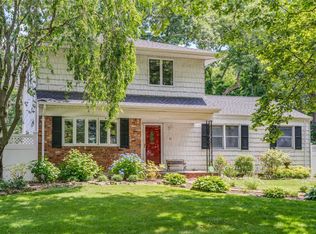
- $808,5003 bd2 ba-- sqft35 Victor Dr, East Northport, NY 11731Off Market
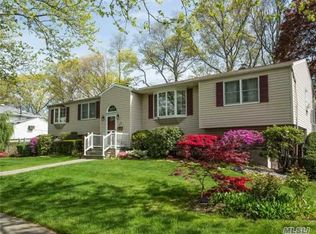
- $956,4004 bd3 ba-- sqft8 Simon Ct, East Northport, NY 11731Off Market
- $780,0003 bd2 ba-- sqft31 Victor Dr, East Northport, NY 11731Off Market
- $952,600-- bd-- ba-- sqft3 Simon Ct, East Northport, NY 11731Off Market
- $718,900-- bd1 ba-- sqft37 Victor Dr, East Northport, NY 11731Off Market
- $922,6004 bd3 ba-- sqft1 Simon Ct, East Northport, NY 11731Off Market
Nearby schools
GreatSchools rating
- NAHarley Avenue Elementary SchoolGrades: K-2Distance: 1.2 mi
- 6/10Elwood Middle SchoolGrades: 6-8Distance: 1.7 mi
- 9/10Elwood John Glenn High SchoolGrades: 9-12Distance: 1.7 mi
Schools provided by the listing agent
- Elementary: Harley Avenue Elementary School
- Middle: Elwood Middle School
- High: Elwood/John Glenn High School
Source: OneKey® MLS as distributed by MLS GRID. This data may not be complete. We recommend contacting the local school district to confirm school assignments for this home.
Get a cash offer in 3 minutes
Find out how much your home could sell for in as little as 3 minutes with a no-obligation cash offer.
Estimated market value
$1,023,900
Get a cash offer in 3 minutes
Find out how much your home could sell for in as little as 3 minutes with a no-obligation cash offer.
Estimated market value
$1,023,900
- New York
- Suffolk County
- East Northport
- 11731
- 7 Simon Court
Nearby cities
Nearby zip codes
Other East Northport Topics
