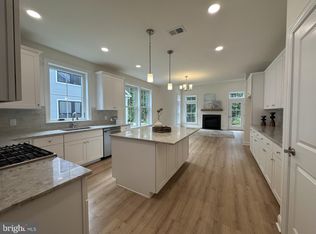
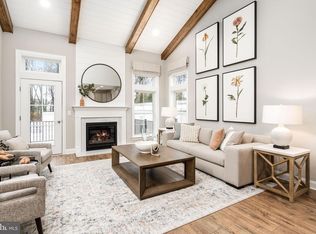
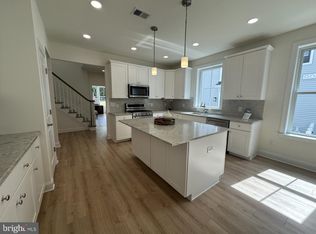
New Construction! This Barolo is an end unit in Vintage at Hamilton, a 55+ community of luxury town homes and duplexes. Features include 3 BR, 2.5 BA, 2 car garage and full 9 foot daylight window finished basement and backs up to premium conserved wooded space. This home is our model home and is being sold with all furniture included for an estimated closing date in SRING/EARLY SUMMER 2026. The listed purchase price of this home is final price and includes all professional curated designer selections in addition to a gas fireplace, rear deck, finished basement with full bar, study French doors, our gourmet kitchen, Quartz countertops in kitchen and all baths, upgraded tile and flooring selections, electric upgrades, alarm system, tile backsplashes and more. See a sales associate for more details. Community will feature clubhouse, outdoor pool and more (community amenities are not yet complete) 122 total homes in community. Other photos are of the community clubhouse to be open later this year. This home is available for tours during sales office hours. Please see sales associates for further details.
Sold for $810,000
$810,000
5 Sportsman Blvd, Hamilton, NJ 08690
3beds
2,471sqft
Townhouse
Built in 2024
4,704 Square Feet Lot
$810,300 Zestimate®
$328/sqft
$4,209 Estimated rent
Home value
$810,300
$745,000 - $883,000
$4,209/mo
Zestimate® history
Owner options
List your home for rent
$4,209/mo
Rent Zestimate®
Find your next renter with Zillow Rental Manager. Plus, with online applications, you can quickly screen prospective tenants – for free.
$4,209/mo
Rent Zestimate®
Refinance and save
$6,275/mo
Est. payment
Refinancing to a lower rate could help reduce your monthly payments and save thousands over the life of the loan.
$6,275/mo
Est. payment
Explore your selling options
Work with a Zillow partner agent
Leverage their expertise and Zillow's premium Showcase listings to get your home seen by more buyers.
Get startedList with your own agent
Get your home in front of millions of buyers by listing it on Zillow.
Learn how to do itSell it yourself
Take full control of how buyers see your home on Zillow by listing For Sale by Owner (FSBO).
List your homeWhat's special
Gas fireplaceLuxury town homesAlarm systemPremium conserved wooded spaceEnd unitRear deckGourmet kitchen
Zillow last checked:
Listing updated:
Listed by:
Karen Dippolito 609-918-2400,
Sharbell Realty, Inc.
Bought with:
Kate Bonchev, 1328642
Queenston Realty, LLC
Source: Bright MLS,MLS#: NJME2067522
Facts & features
Interior
Bedrooms & bathrooms
- Bedrooms: 3
- Bathrooms: 3
- Full bathrooms: 2
- 1/2 bathrooms: 1
- Main level bathrooms: 2
- Main level bedrooms: 1
Rooms
- Room types: Dining Room, Kitchen, Family Room, Bedroom 1, Study, Laundry, Loft, Bathroom 1, Bathroom 2, Bathroom 3, Half Bath
Bedroom 1
- Level: Main
- Area: 208 Square Feet
- Dimensions: 16 X 13
Bathroom 1
- Level: Main
Bathroom 2
- Level: Upper
- Area: 143 Square Feet
- Dimensions: 11 X 13
Bathroom 2
- Level: Upper
Bathroom 3
- Level: Upper
- Area: 140 Square Feet
- Dimensions: 14 X 10
Dining room
- Level: Main
- Area: 143 Square Feet
- Dimensions: 11 X 13
Family room
- Level: Main
- Area: 240 Square Feet
- Dimensions: 16 X 15
Half bath
- Level: Main
Kitchen
- Level: Main
- Area: 180 Square Feet
- Dimensions: 12 X 15
Laundry
- Level: Main
Loft
- Level: Upper
Study
- Level: Main
- Area: 120 Square Feet
- Dimensions: 12 X 10
Heating
- Forced Air, Natural Gas
Cooling
- Central Air, Electric
Appliances
- Included: Gas Water Heater
- Laundry: Main Level, Laundry Room
Features
- Basement: Full
- Has fireplace: No
Interior area
- Total structure area: 2,471
- Total interior livable area: 2,471 sqft
- Finished area above ground: 2,471
Property
Parking
- Total spaces: 2
- Parking features: Inside Entrance, Driveway, Attached
- Attached garage spaces: 2
- Has uncovered spaces: Yes
Accessibility
- Accessibility features: None
Features
- Levels: Two
- Stories: 2
- Exterior features: Street Lights, Sidewalks, Lighting
- Pool features: Community
Lot
- Size: 4,704 Square Feet
Details
- Additional structures: Above Grade
- Parcel number: NO TAX RECORD
- Zoning: RESIDENTIAL
- Special conditions: Standard
Construction
Type & style
- Home type: Townhouse
- Architectural style: Transitional
- Property subtype: Townhouse
Materials
- Stone, Vinyl Siding
- Foundation: Concrete Perimeter
Condition
- Excellent
- New construction: Yes
- Year built: 2024
Details
- Builder model: Barolo
- Builder name: Sharbell Dev Corp
Utilities & green energy
- Sewer: Public Sewer
- Water: Public
Community & HOA
Community
- Senior community: Yes
- Subdivision: Vintage At Hamilton
HOA
- Has HOA: Yes
- HOA fee: $338 monthly
Location
- Region: Hamilton
- Municipality: HAMILTON TWP
Financial & listing details
- Price per square foot: $328/sqft
- Tax assessed value: $25,000
- Annual tax amount: $881
- Date on market: 10/17/2025
- Listing agreement: Exclusive Right To Sell
- Ownership: Fee Simple
Price history
| Date | Event | Price |
|---|---|---|
| 5/29/2026 | Sold | $810,000-5.7%$328/sqft |
Source:  Bright MLS #NJME2067522 Report a problem Bright MLS #NJME2067522 Report a problem | ||
| 12/14/2025 | Pending sale | $859,000$348/sqft |
Source: Bright MLS #NJME2067522 Report a problem | ||
| 10/17/2025 | Listed for sale | $859,000$348/sqft |
Source: Bright MLS #NJME2067522 Report a problem | ||
Public tax history
| Year | Property taxes | Tax assessment |
|---|---|---|
| 2025 | $881 | $25,000 |
| 2024 | $881 +8% | $25,000 |
| 2023 | $816 | $25,000 |
| 2022 | $816 | $25,000 |
Find assessor info on the county website
Neighborhood: White Horse
Nearby homes
- $727,6473 bd3 ba2.4k sqft7 Sportsman Blvd, Hamilton, NJ 08690Sold
- $678,1501 bd5 ba2.4k sqft3 Sportsman Blvd, Hamilton, NJ 08690Pending
- $678,2053 bd3 ba2.4k sqft1 Sportsman Blvd, Hamilton, NJ 08690Pending
- $623,100-- bd-- ba-- sqft9 Sportsman Blvd, Hamilton, NJ 08690Off Market
- $1,430,2003 bd3 ba2.2k sqft2275 Kuser Rd, Hamilton, NJ 08610Off Market
- $2,458,300-- bd-- ba8.8k sqft2275 Kuser Rd, Hamilton, NJ 08610Off Market
- $629,200-- bd-- ba-- sqft11 Sportsman Blvd, Hamilton, NJ 08690Off Market
- $645,960-- bd-- ba-- sqft15 Sportsman Blvd, Hamilton, NJ 08690Sold
Nearby schools
GreatSchools rating
- 5/10Robinson Elementary SchoolGrades: K-5Distance: 0.9 mi
- 4/10Albert E Grice Middle SchoolGrades: 6-8Distance: 0.7 mi
- 2/10Hamilton West-Watson High SchoolGrades: 9-12Distance: 2.4 mi
Schools provided by the listing agent
- District: Hamilton Township
Source: Bright MLS. This data may not be complete. We recommend contacting the local school district to confirm school assignments for this home.
Get a cash offer in 3 minutes
Find out how much your home could sell for in as little as 3 minutes with a no-obligation cash offer.
Estimated market value
$810,300
Get a cash offer in 3 minutes
Find out how much your home could sell for in as little as 3 minutes with a no-obligation cash offer.
Estimated market value
$810,300
- New Jersey
- Mercer County
- Trenton
- 08690
- White Horse
- 5 Sportsman Blvd
