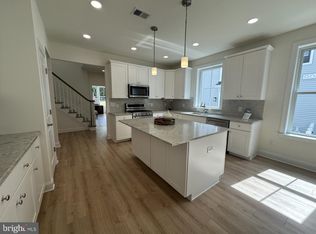
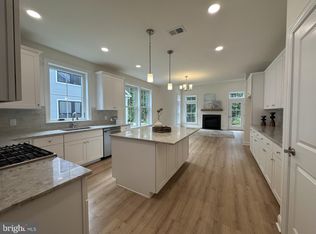
New Construction! This home is our Barolo floor plan. It is the last end unit in Vintage at Hamilton, a 55+ community of luxury town homes and duplexes. Features include 3 BR, 2.5 BA, 2 car garage and full 9 foot basement with larger Daylight Style Windows. The lot backs up to private space in the community. Community will feature clubhouse, outdoor pool and more currently open and available to residents. There will be 122 total homes in this community. This home listed is under construction. Buyer can still choose most options and upgrades depending on contract date. Price may increase as builder adds options and upgrades during the construction progress. PHOTOS SHOWN ARE OF OUR FURNISHED BAROLO MODEL HOME AND SHOWS OPTIONS AND UPGRADES AS WELL AS DECORATOR FEATURES. Other photos are of the community clubhouse. Model is available for tours.
Pending
$678,150
3 Sportsman Blvd, Hamilton, NJ 08690
1beds
2,471sqft
Townhouse
Built in 2026
4,704 Square Feet Lot
$672,500 Zestimate®
$274/sqft
$338/mo HOA
What's special
- 158 days
- 12
- 0
Zillow last checked:
Listing updated:
Listed by:
Karen Dippolito 609-918-2400,
Sharbell Realty, Inc.
Source: Bright MLS,MLS#: NJME2075664
Facts & features
Interior
Bedrooms & bathrooms
- Bedrooms: 1
- Bathrooms: 5
- Full bathrooms: 4
- 1/2 bathrooms: 1
- Main level bathrooms: 2
- Main level bedrooms: 1
Rooms
- Room types: Dining Room, Kitchen, Family Room, Bedroom 1, Study, Laundry, Loft, Bathroom 1, Bathroom 2, Bathroom 3, Half Bath
Bedroom 1
- Level: Main
- Area: 208 Square Feet
- Dimensions: 16 X 13
Bathroom 1
- Level: Main
Bathroom 2
- Level: Upper
- Area: 143 Square Feet
- Dimensions: 11 X 13
Bathroom 2
- Level: Upper
Bathroom 3
- Level: Upper
- Area: 140 Square Feet
- Dimensions: 14 X 10
Dining room
- Level: Main
- Area: 143 Square Feet
- Dimensions: 11 X 13
Family room
- Level: Main
- Area: 240 Square Feet
- Dimensions: 16 X 15
Half bath
- Level: Main
Kitchen
- Level: Main
- Area: 180 Square Feet
- Dimensions: 12 X 15
Laundry
- Level: Main
Loft
- Level: Upper
Study
- Level: Main
- Area: 120 Square Feet
- Dimensions: 12 X 10
Heating
- Forced Air, Natural Gas
Cooling
- Central Air, Electric
Appliances
- Included: Gas Water Heater
- Laundry: Main Level, Laundry Room
Features
- Basement: Full
- Has fireplace: No
Interior area
- Total structure area: 2,471
- Total interior livable area: 2,471 sqft
- Finished area above ground: 2,471
Property
Parking
- Total spaces: 2
- Parking features: Inside Entrance, Driveway, Attached
- Attached garage spaces: 2
- Has uncovered spaces: Yes
Accessibility
- Accessibility features: None
Features
- Levels: Two
- Stories: 2
- Exterior features: Street Lights, Sidewalks, Lighting
- Pool features: Community
Lot
- Size: 4,704 Square Feet
Details
- Additional structures: Above Grade
- Parcel number: NO TAX RECORD
- Zoning: RESIDENTIAL
- Special conditions: Standard
Construction
Type & style
- Home type: Townhouse
- Architectural style: Transitional
- Property subtype: Townhouse
Materials
- Stone, Vinyl Siding
- Foundation: Concrete Perimeter
Condition
- Excellent
- New construction: Yes
- Year built: 2026
Details
- Builder model: Barolo
- Builder name: Sharbell Dev Corp
Utilities & green energy
- Sewer: Public Sewer
- Water: Public
Community & HOA
Community
- Senior community: Yes
- Subdivision: Vintage At Hamilton
HOA
- Has HOA: Yes
- HOA fee: $338 monthly
Location
- Region: Hamilton
- Municipality: HAMILTON TWP
Financial & listing details
- Price per square foot: $274/sqft
- Tax assessed value: $25,000
- Annual tax amount: $881
- Date on market: 4/17/2026
- Listing agreement: Exclusive Right To Sell
- Ownership: Fee Simple
Estimated market value
$672,500
$639,000 - $706,000
$4,148/mo
Price history
| Date | Event | Price |
|---|---|---|
| 5/15/2026 | Pending sale | $678,150$274/sqft |
Source:  Bright MLS #NJME2075664 Report a problem Bright MLS #NJME2075664 Report a problem | ||
| 4/17/2026 | Listed for sale | $678,150$274/sqft |
Source: Bright MLS #NJME2075664 Report a problem | ||
Public tax history
| Year | Property taxes | Tax assessment |
|---|---|---|
| 2025 | $881 | $25,000 |
| 2024 | $881 +8% | $25,000 |
| 2023 | $816 | $25,000 |
| 2022 | $816 | $25,000 |
Find assessor info on the county website
Monthly payment
Est. payment
Payment breakdown
Explore the cost of this home by adjusting the details. Changes won't be saved.Climate risks
Neighborhood: White Horse
Nearby schools
Schools provided by the listing agent
- District: Hamilton Township
Source: Bright MLS. This data may not be complete. We recommend contacting the local school district to confirm school assignments for this home.

Similar homes
- $749,5004 bd3 ba2.4k sqft140 Mercer St, Hamilton, NJ 08690For Sale

 MLS ID #NJME2082840, Lindsey Lydon, Keller Williams Premier. Bright MLS
 - $579,9003 bd4 ba2.1k sqft30 Mountie Ln, Chesterfield, NJ 08515For Sale
 MLS ID #NJBL2120914, David Schiavone, CB Schiavone & Associates. Bright MLS
 - $669,9903 bd3 ba2.1k sqft104 Marion Rd, Pennington, NJ 08534New Construction
 MLS ID #NJME2083534, Surbhi Yagnik, RE/MAX Select - Princeton. Bright MLS
 - $664,8004 bd2 ba2.3k sqft32 West St, Bordentown, NJ 08505New Construction
 MLS ID #NJBL2109808, Geeta Manek, Realty Mark Central, LLC. Bright MLS
 - $709,9903 bd3 ba2.2k sqft102 Marion Rd, Pennington, NJ 08534New ConstructionMLS ID #NJME2083408, Surbhi Yagnik, RE/MAX Select - Princeton. Bright MLS
- $750,0003 bd3 ba1.8k sqft1103 Greenwich Dr, Princeton Junction, NJ 08550For Sale
 MLS ID #2704571R, KATHLEEN J. MILLER. All Jersey MLS
 - $649,9002 bd2 ba1.9k sqft28 Sherwood Dr, Monroe Township, NJ 08831For SaleMLS ID #2703834R, RENEE DIPIERRO. All Jersey MLS
- $699,9903 bd4 ba2.3k sqft112 Earl Hubbard Dr, Hopewell Township, NJ 08560New ConstructionBright MLS
- $674,2953 bd3 ba2.1k sqft19 Holtz Way, West Windsor, NJ 08550New ConstructionMLS ID #NJME2055832, Fran Stefanelli, Toll Brothers Real Estate. Bright MLS
- $749,0004 bd5 ba3k sqft25015 Mount Pleasant Rd, Columbus, NJ 08022For SaleMLS ID #NJBL2115988, Tiffanie Hawley, Century 21 Action Plus Realty - Bordentown. Bright MLS
- $599,9003 bd4 ba2.2k sqft14 Diana Ln, Feasterville, PA 19053For SaleMLS ID #PABU2131522, Joseph Bograd, Elite Realty Group Unl. Inc.. Bright MLS
- $439,5003 bd3 ba1.7k sqft31 Sundance Dr, Hamilton, NJ 08619For SaleMLS ID #NJME2081338, Catherine O'Connell, Coldwell Banker Residential Brokerage-Princeton Jct. Bright MLS
- $602,9353 bd3 ba2.7k sqft39 Chaucer Ct #11602, Levittown, PA 19057New ConstructionMLS ID #PABU2119888, Craig Weisbecker, Pulte Homes of PA Limited Partnership. Bright MLS
- $964,9003 bd4 ba3.4k sqft12 Hulse St, Robbinsville, NJ 08691For SaleMLS ID #NJME2083474, Vanessa Stefanics, REMAX Welcome Home. Bright MLS
- $750,0003 bd4 ba3.4k sqft30 Griffin Way, Yardley, PA 19067For SaleMLS ID #PABU2124980, Bill Puccio, Real of Pennsylvania. Bright MLS
- $589,9903 bd4 ba2.3k sqft47 Chaucer Ct #11701, Levittown, PA 19057New ConstructionBright MLS
- $625,0004 bd2 ba2.5k sqft551 Stonybrook Dr #E, Levittown, PA 19055For SaleMLS ID #PABU2131104, Eileen Crescenzo, Keller Williams Real Estate - Newtown. Bright MLS
- $649,9003 bd3 ba2.5k sqft33 Tucker Way, Pennington, NJ 08534For SaleMLS ID #NJME2080880, Dawn Petrozzini, RE/MAX Preferred Professional-Hillsborough. Bright MLS
- $519,0004 bd2 ba1.5k sqft209 Parkinson Ave, Hamilton, NJ 08610For SaleMLS ID #NJME2077438, Joy Marie Johnson, United Real Estate. Bright MLS
- $699,0003 bd3 ba2.1k sqft83 Starlight Dr, Monroe Township, NJ 08831For SaleMLS ID #2704336R, AMY WELTNER. All Jersey MLS
