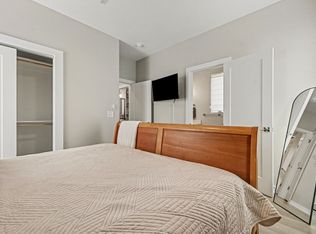
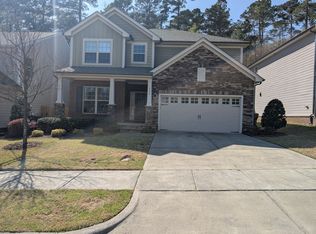
Looking for room to spread out? This 5-bedroom, 3-bath Durham home offers plenty of space and a convenient location near Southpoint and I-40. Inside, you'll find a flexible floor plan with a large bonus room that's perfect for a home office, game room, workout space, or whatever fits your lifestyle. The home also includes a dedicated dining space for dinners and gatherings. Out back, kick back on the screened porch and enjoy the privacy and charm of the mature landscaping surrounding the property. And with a 3-car garage, there's plenty of room for vehicles, storage, and all the extras. Convenient, comfortable, and ready to feel like home! Professionally managed. Pets may be negotiable case by case. Reach out to listing agent to confirm before applying. **Move-in Special: 1-week free rent credit to be applied to 3rd month for approved move-in scheduled to begin before 10/16/2026**
House for rent
Singlefamily
Available now
Cats, small dogs OK
Electric dryer hookup laundry
5 Attached garage spaces parking
What's special
Large bonus roomDedicated dining spaceFlexible floor planScreened porch
- 45 days |
- -- |
- -- |
Zillow last checked:
Listing updated:
Travel times

Let’s turn your rent into credit progress
Build credit history with every on-time payment and get credit for the payment you’re already making.
Facts & features
Interior
Bedrooms & bathrooms
- Bedrooms: 5
- Bathrooms: 3
- Full bathrooms: 3
Appliances
- Included: Dishwasher, Microwave Oven, Refrigerator, Stove
- Laundry: Electric Dryer Hookup, Hookups, Washer Hookup
Features
- Flooring: Carpet, Hardwood, Tile, Vinyl
Property
Parking
- Total spaces: 5
- Parking features: Attached, Driveway, Garage, Open
- Has attached garage: Yes
- Has uncovered spaces: Yes
- Details: Contact manager
Features
- Stories: 2
Details
- Additional structures: Garage(s)
- Parcel number: 145490
Construction
Type & style
- Home type: SingleFamily
- Property subtype: SingleFamily
Condition
- Year built: 2002
Community & HOA
Location
- Region: Durham
Financial & listing details
- Lease term: 6 Months
Nearby apartments for rent
Price history
| Date | Event | Price |
|---|---|---|
| 10/12/2026 | Price change | $2,985-0.3% |
Source: Doorify MLS #10189453 Report a problem | ||
| 10/2/2026 | Price change | $2,995-0.2% |
Source: Doorify MLS #10189453 Report a problem | ||
| 8/28/2026 | Listed for rent | $3,000-6.3% |
Source: Doorify MLS #10189453 Report a problem | ||
| 8/3/2026 | Listing removed | $3,200 |
Source: Zillow Rentals Report a problem | ||
| 7/15/2026 | Price change | $3,200-7.9% |
Source: Zillow Rentals Report a problem | ||
| 5/12/2026 | Listed for rent | $3,475+15.8% |
Source: Zillow Rentals Report a problem | ||
| 3/6/2023 | Listing removed | -- |
Source: Zillow Rentals Report a problem | ||
| 1/24/2023 | Listed for rent | $3,000 |
Source: Zillow Rentals Report a problem | ||
| 8/31/2011 | Sold | $355,000+1.5% |
Source: Public Record Report a problem | ||
| 7/16/2011 | Listed for sale | $349,900+20.7% |
Source: Lisa Ellis & Company #1793409 Report a problem | ||
| 5/28/2002 | Sold | $290,000 |
Source: Public Record Report a problem | ||