Skip main navigation
Off market
Street View
  • $6,001,600

    5 Sprucewood Ln, Westport, CT 06880

    5beds
    9,507sqft
    SingleFamily
    Built in 2015
    1.23 Acres Lot
    $6,001,600 Zestimate®
    $631/sqft
    $8,271 Estimated rent

    Home value

    $6,001,600

    $5.46M - $6.66M

    $8,271/mo

    Zestimate® history
    Loading
    Loading...

    Owner options

    List your home for rent

    $8,271/mo

    Rent Zestimate®

    Find your next renter with Zillow Rental Manager. Plus, with online applications, you can quickly screen prospective tenants – for free.

    Learn more

    $8,271/mo

    Rent Zestimate®

    Refinance and save

    $33,825/mo

    Est. payment

    Refinancing to a lower rate could help reduce your monthly payments and save thousands over the life of the loan.

    See today's rates

    $33,825/mo

    Est. payment

    Explore your selling options

    Work with a Zillow partner agent

    Leverage their expertise and Zillow's premium Showcase listings to get your home seen by more buyers.

    Get started

    List with your own agent

    Get your home in front of millions of buyers by listing it on Zillow.

    Learn how to do it

    Sell it yourself

    Take full control of how buyers see your home on Zillow by listing For Sale by Owner (FSBO).

    List your home

    What's special

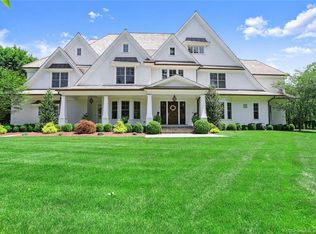
    Masterful design, outstanding craftsmanship, luxurious amenities & the perfect location combine to create an exquisite home with gorgeous pool. This better-than-new custom Colonial was built by Westport-based Mattera Construction, highly-regarded for crafting fine homes. The residence has a commanding presence on a flawless 1.23 acre property on a prestigious & convenient cul-de-sac of fine homes, walking distance to the Fairfield County Hunt Club plus all town amenities, shops, schools, train & commuting options are directly proximate. The front porch welcomes you home to a soaring entry. Cased openings lead to the LR, DR - each well-appointed. A gallery leads to the library/office w/French doors, built-ins, views of the tranquil setting and an adjacent porch. The fam rm showcases artisan millwork, unique ceiling treatment & an exquisite stone fireplace flanked by French doors that provide a glimpse of the park-like rear grounds. This spectacular space flows through to the gourmet kitchen/breakfast room w/a plethora of exceptional cabinetry, marble, Sub Zero + Wolf appliances, storage & butler's pantry. Mudroom w/built-ins leads to 3-car garage. The master suite will exceed the loftiest expectations: unbelievable walk-in wardrobe gallery, gorgeous marble bath w/ central glass-enclosed shower, more. All en-suite BRs. 2nd flr sitting rm. Finished 3rd floor & fin walk-out LL w/fpl & full bath. Patio has outdoor fireplace beside the htd gunite pool w/spa & auto cover. Generator.

    This property is not currently displayed as for sale or rent on Zillow. This may be different from what's on other websites or public sources.

    Facts & features

    Interior

    Bedrooms & bathrooms
    • Bedrooms: 5
    • Bathrooms: 9
    • Full bathrooms: 6
    • 1/2 bathrooms: 3
    Heating
    • Propane / Butane
    Cooling
    • Central
    Appliances
    • Included: Dishwasher, Freezer, Refrigerator, Washer
    • Laundry: Upper Level, Second Floor Laundry Room
    Features
    • Mud Room, Foyer, Wired for Sound, Open Floorplan, Sitting Room, Cable - Available, Auto Garage Door Opener
    • Flooring: Concrete
    • Doors: French Doors
    • Basement: Partially finished
    • Attic: Storage, Finished, Walk-up
    • Has fireplace: Yes
    Interior area
    • Total interior livable area: 9,507 sqft
    • Finished area below ground: 1521

    Property

    Parking
    • Total spaces: 3
    • Parking features: Garage - Attached
    Features
    • Patio & porch: Patio, Porch, Terrace
    • Exterior features: Shingle (Not Wood), Stone
    • Pool features: Gunite, In Ground, Heated, Pool/Spa Combo
    • Has spa: Yes
    • Fencing: Partial
    • On waterfront: Yes
    • Waterfront features: Beach Rights
    Lot
    • Size: 1.23 Acres
    • Features: Level, Cul-de-Sac, Professionally Landscaped, Dry
    Details
    • Parcel number: WPORMH11L029000
    • Zoning: AA
    • Other equipment: Generator

    Construction

    Type & style
    • Home type: SingleFamily
    • Architectural style: Colonial
    Materials
    • Roof: Shake / Shingle
    Condition
    • Year built: 2015

    Utilities & green energy

    • Sewer: Septic Tank
    • Water: Public Water Connected

    Community & HOA

    Community
    • Features: Fitness Center
    • Security: Security System
    Location
    • Region: Westport

    Financial & listing details

    • Price per square foot: $631/sqft
    • Tax assessed value: $2,392,000
    • Annual tax amount: $45,113
    • Exclusions: See Inclusion/Exclusion Addendum
    • Total actual rent: 4000000

    Price history

    DateEventPrice
    1/5/2021Sold$4,000,000$421/sqft
    Source: Smart MLS #170299975 Report a problem
    11/4/2020Listed for sale$4,000,000+2.7%$421/sqft
    Source: Coldwell Banker Realty #170299975 Report a problem
    7/16/2020Listing removed$3,895,000$410/sqft
    Source: Coldwell Banker Realty #170299975 Report a problem
    5/29/2020Listed for sale$3,895,000+2.5%$410/sqft
    Source: Coldwell Banker Realty #170299975 Report a problem
    3/27/2015Sold$3,800,000+192.3%$400/sqft
    Source: Smart MLS #99045752 Report a problem
    9/25/2013Sold$1,300,000$137/sqft
    Source: Smart MLS #99003038 Report a problem

    Public tax history

    YearProperty taxesTax assessment
    2025$45,113 +1.3%$2,392,000
    2024$44,539 +1.5%$2,392,000
    2023$43,893 +1.6%$2,392,000
    2022$43,223 $2,392,000
    2021$43,223 +4.3%$2,392,000 -3.6%
    2020$41,444 -0.9%$2,480,200
    2019$41,816 $2,480,200
    2018$41,816 $2,480,200
    2017$41,816 $2,480,200
    2016$41,816 $2,480,200
    Find assessor info on the county website

    Neighborhood: Staples

    Nearby schools

    GreatSchools rating
    Schools provided by the listing agent
    • Elementary: Long Lots
    • High: Staples

    Source: The MLS. This data may not be complete. We recommend contacting the local school district to confirm school assignments for this home.

    Sell for more on Zillow
    Get a Zillow Showcase℠ listing at no additional cost and you could sell for .
    $6,001,600
    2% more
    +$120K
    With Zillow Showcase(estimated)
    $6,121,632