Skip main navigation
Off market
Street View
  • $4,395,900

    6 Sprucewood Ln, Westport, CT 06880

    6beds
    8,715sqft
    SingleFamily
    Built in 2008
    1 Acres Lot
    $4,395,900 Zestimate®
    $504/sqft
    $21,557 Estimated rent

    Home value

    $4,395,900

    $4.04M - $4.84M

    $21,557/mo

    Zestimate® history
    Loading
    Loading...

    Owner options

    List your home for rent

    $21,557/mo

    Rent Zestimate®

    Find your next renter with Zillow Rental Manager. Plus, with online applications, you can quickly screen prospective tenants – for free.

    Learn more

    $21,557/mo

    Rent Zestimate®

    Refinance and save

    $24,775/mo

    Est. payment

    Refinancing to a lower rate could help reduce your monthly payments and save thousands over the life of the loan.

    See today's rates

    $24,775/mo

    Est. payment

    Explore your selling options

    Work with a Zillow partner agent

    Leverage their expertise and Zillow's premium Showcase listings to get your home seen by more buyers.

    Get started

    List with your own agent

    Get your home in front of millions of buyers by listing it on Zillow.

    Learn how to do it

    Sell it yourself

    Take full control of how buyers see your home on Zillow by listing For Sale by Owner (FSBO).

    List your home

    What's special

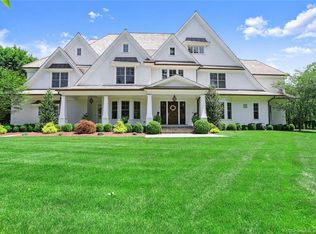
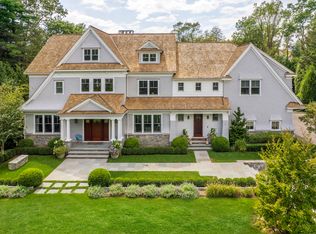
    Elegant Colonial set on beautifully landscaped property sited on one of the most desired streets in Westport. 6 Sprucewood Lane offers 10' Ceilings, a Salt Water Gunite Pool with auto child safety Solar cover, Custom Movie Theater with 4K projector tiered seating, surround sound, 100" Luma screen and recessed Lutron lighting , Cooks Kitchen with Subzero Refrigerator, Viking 6 burner Range with indoor grill, built in microwave and Extra large Double Butler's Pantry with Pantry Room, shelves, cabinets and Wine Refrigerator. The 4 finished levels include: 1st floor - Foyer, LR, DR, FR w/ Coffered Ceiling & French Doors , Kitchen with Breakfast Room w/ French Doors, Office with French Doors to covered Porch, 2 half baths and Mud Room, 2nd Floor- Master BR Suite, 3 more Bedrooms with 2 full bath plus Bonus Room/BR with full bath and laundry room, 3rd floor - Bedroom with full bath and additional playroom, LL- Theater, Full Bath , 2 play areas, walkout french doors and unfinished space for storage . Sensored flood lighting and Digital video security system.

    This property is not currently displayed as for sale or rent on Zillow. This may be different from what's on other websites or public sources.

    Facts & features

    Interior

    Bedrooms & bathrooms
    • Bedrooms: 6
    • Bathrooms: 8
    • Full bathrooms: 6
    • 1/2 bathrooms: 2
    Heating
    • Oil, Propane / Butane
    Cooling
    • Central
    Appliances
    • Included: Dryer, Freezer, Microwave, Range / Oven, Refrigerator, Washer
    • Laundry: Upper Level
    Features
    • Wired for Data, Auto Garage Door Opener
    • Doors: French Doors
    • Basement: Partially finished
    • Attic: Finished, Walk-up, Heated
    • Has fireplace: Yes
    Interior area
    • Total interior livable area: 8,715 sqft
    • Finished area below ground: 1646

    Property

    Parking
    • Total spaces: 3
    • Parking features: Garage - Attached
    Features
    • Patio & porch: Patio, Porch
    • Exterior features: Wood
    • Pool features: Gunite, In Ground, Heated, Salt Water, Solar Cover
    • Has spa: Yes
    • Has view: Yes
    • View description: Water
    • Has water view: Yes
    • Water view: Water
    • Waterfront features: Beach Rights, Water Community
    Lot
    • Size: 1 Acres
    • Features: Cul-de-Sac, Cleared, Professionally Landscaped, Dry
    Details
    • Parcel number: WPORMH11L044000
    • Zoning: AA

    Construction

    Type & style
    • Home type: SingleFamily
    • Architectural style: Colonial
    Materials
    • Roof: Shake / Shingle
    Condition
    • Year built: 2008

    Utilities & green energy

    • Sewer: Septic Tank
    • Water: Public Water Connected

    Community & HOA

    Community
    • Features: Fitness Center
    • Security: Security System
    Location
    • Region: Westport

    Financial & listing details

    • Price per square foot: $504/sqft
    • Tax assessed value: $1,787,000
    • Annual tax amount: $33,703
    • Exclusions: Dining Room and Kitchen eating area Chandelier
    • Total actual rent: 2899000

    Price history

    DateEventPrice
    6/17/2020Sold$2,750,000-5.1%$316/sqft
    Source: Smart MLS #170290031 Report a problem
    4/23/2020Listed for sale$2,899,0000%$333/sqft
    Source: Coldwell Banker Residential Brokerage #170290031 Report a problem
    2/7/2014Sold$2,900,000+1.8%$333/sqft
    Source: Smart MLS #99018257 Report a problem
    12/30/2009Sold$2,850,000+137.5%$327/sqft
    Source: Smart MLS #98439463 Report a problem
    10/1/2007Sold$1,200,000$138/sqft
    Source: Public Record Report a problem

    Public tax history

    YearProperty taxesTax assessment
    2025$33,703 +1.1%$1,787,000 -0.2%
    2024$33,337 +1.5%$1,790,400
    2023$32,854 +1.5%$1,790,400
    2022$32,353 $1,790,400
    2021$32,353 +5.4%$1,790,400 -2.5%
    2020$30,685 -0.9%$1,836,310
    2019$30,960 $1,836,310
    2018$30,960 +1%$1,836,310 +1%
    2017$30,646 $1,817,700
    2016$30,646 $1,817,700
    Find assessor info on the county website

    Neighborhood: Staples

    Nearby schools

    GreatSchools rating
    Schools provided by the listing agent
    • Elementary: Long Lots
    • High: Staples

    Source: The MLS. This data may not be complete. We recommend contacting the local school district to confirm school assignments for this home.

    Sell for more on Zillow
    Get a Zillow Showcase℠ listing at no additional cost and you could sell for .
    $4,395,900
    2% more
    +$87,918
    With Zillow Showcase(estimated)
    $4,483,818