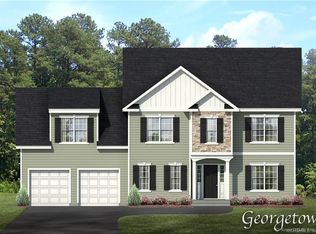
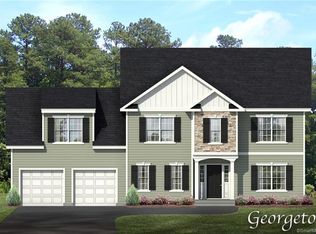
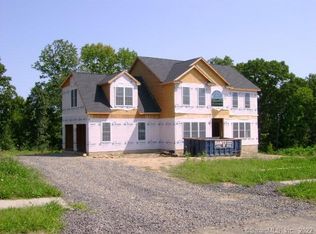
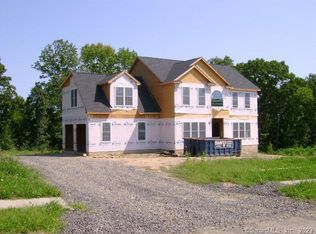
Just completed in July 2026, this stunning home is the perfect opportunity to own a brand new home in the highly sought-after Skyline Estates community! Stylish curb appeal welcomes you into a thoughtfully designed open floor plan. Gleaming hardwood throughout the main level! A first-floor office is perfect for remote work. The sparkling new kitchen offers generous spaces and modern finishes: a large island, stainless steel appliances, granite countertops & brushed nickel hardware. Open to the dining area and with easy access to the deck, the flow makes entertaining effortless. The dining room features elegant and extensive trim work and a tray ceiling. A convenient, tiled mudroom serves as a drop zone to keep everyday living organized. Upstairs, the spacious primary suite features an ensuite lux bathroom and 2 walk-in closets. Expansive bathroom includes a soaking tub, double vanity and tiled shower with rain shower head. Three additional bedrooms and a full hallway bath, with a double vanity, provide plenty of room for the family. Upper level laundry is an additional convenience that you will enjoy! The huge walk-out basement offers opportunity to expand the living space. Don't miss this chance to own new construction in an exceptional neighborhood! Immediate occupancy!
Sold for $685,000
Zillow last checked:
Listing updated:
Bought with:
Jody Bonaiuto, RES.0756874
William Raveis Real Estate
Source: Smart MLS,MLS#: 24182820
Price history
| Date | Event | Price |
|---|---|---|
| 8/28/2026 | Sold | $685,000-1.4%$253/sqft |
Source:  Smart MLS #24182820 Report a problem Smart MLS #24182820 Report a problem | ||
| 8/28/2026 | Pending sale | $695,000$257/sqft |
Source: Smart MLS #24182820 Report a problem | ||
| 7/27/2026 | Listed for sale | $695,000$257/sqft |
Source: Smart MLS #24182820 Report a problem | ||
| 7/17/2026 | Listing removed | $695,000$257/sqft |
Source: Smart MLS #24182820 Report a problem | ||
| 7/10/2026 | Listed for sale | $695,000+15.9%$257/sqft |
Source: Smart MLS #24182820 Report a problem | ||
| 7/9/2026 | Listing removed | $599,900$222/sqft |
Source:  Berkshire Hathaway HomeServices New England Properties #24112553 Report a problem Berkshire Hathaway HomeServices New England Properties #24112553 Report a problem | ||
| 7/9/2026 | Pending sale | $599,900+471.3%$222/sqft |
Source: Smart MLS #24112553 Report a problem | ||
| 12/29/2025 | Sold | $105,000-82.5%$39/sqft |
Source: Public Record Report a problem | ||
| 7/17/2025 | Contingent | $599,900$222/sqft |
Source: Berkshire Hathaway HomeServices New England Properties #24112553 Report a problem | ||
| 7/17/2025 | Listed for sale | $599,900$222/sqft |
Source: Smart MLS #24112553 Report a problem | ||
Sell for more on Zillow
Get a Zillow Showcase℠ listing at no additional cost and you could sell for .
$692,700
2% more
+$13,854
With Zillow Showcase(estimated)
$706,554
