Skip main navigation
Off market
  • $707,100

    63 Skyline Dr, East Hampton, CT 06424

    4beds
    3,150sqft
    SingleFamily
    Built in 2017
    1.05 Acres Lot
    $707,100 Zestimate®
    $224/sqft
    $4,331 Estimated rent

    Home value

    $707,100

    $672,000 - $742,000

    $4,331/mo

    Zestimate® history
    Loading
    Loading...

    Owner options

    List your home for rent

    $4,331/mo

    Rent Zestimate®

    Find your next renter with Zillow Rental Manager. Plus, with online applications, you can quickly screen prospective tenants – for free.

    Learn more

    $4,331/mo

    Rent Zestimate®

    Refinance and save

    $4,125/mo

    Est. payment

    Refinancing to a lower rate could help reduce your monthly payments and save thousands over the life of the loan.

    See today's rates

    $4,125/mo

    Est. payment

    Explore your selling options

    Work with a Zillow partner agent

    Leverage their expertise and Zillow's premium Showcase listings to get your home seen by more buyers.

    Get started

    List with your own agent

    Get your home in front of millions of buyers by listing it on Zillow.

    Learn how to do it

    Sell it yourself

    Take full control of how buyers see your home on Zillow by listing For Sale by Owner (FSBO).

    List your home

    What's special

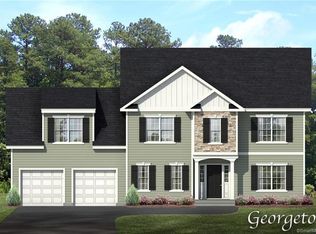

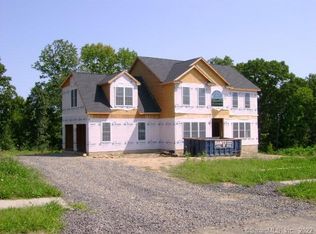
    Run to see this stunning well appointed expanded Heritage model Skyline Estates home. Over $45K in builders upgrades & finishes including expanded 3 car garage, custom kitchen, custom master bath, expanded living space above 3 car garage & so much more. Over $45K in hardscape & landscape not included in price. Beautiful paver walkways, oversized patio w/firepit & sitting area are just some examples. One will enjoy the amazing architectural features of the Heritage style home incld multiple gables on exterior & oversized windows throughout. Interior boasts a grand 2 story entry, 1st floor office for the way we live today, large open great rm/kitchen & dining area, beautiful corner gas fireplace. Kitchen will impress w/oversized island, gorgeous white cabinetry, tile backsplash, custom farm sink, granite counters - a pleasure to cook in this well designed kitchen. Oversized master suite in this abode offers double frosted French doors that open into your custom master en suite including free standing tub, flr to ceiling custom tile shower. Bdrms are generously sized w/a 4th bdrm/oversized bonus rm offering plenty of space for the ultimate game rm, lrg walk in laundry rm. Multiple smart home features. All sitting on a beautiful professionally level landscaped lot. Incredible value in today's market. Short 12 minute ride to downtown Middletown - restaurants, movie theaters & so much more. WOW Do not miss out Gloves and masks must be work for everyone entering property.

    This property is not currently displayed as for sale or rent on Zillow. This may be different from what's on other websites or public sources.

    Facts & features

    Interior

    Bedrooms & bathrooms
    • Bedrooms: 4
    • Bathrooms: 3
    • Full bathrooms: 2
    • 1/2 bathrooms: 1
    Heating
    • Forced air, Propane / Butane
    Cooling
    • Central
    Appliances
    • Included: Dishwasher, Dryer, Garbage disposal, Microwave, Range / Oven, Refrigerator, Washer
    • Laundry: Laundry Room, Upper Level
    Features
    • Laundry Room, Open Floorplan, Bonus Room, Cable - Available, Auto Garage Door Opener
    • Basement: Unfinished
    • Attic: Access Panel
    • Has fireplace: Yes
    Interior area
    • Total interior livable area: 3,150 sqft
    • Finished area below ground: 0

    Property

    Parking
    • Total spaces: 3
    • Parking features: Garage - Attached
    Features
    • Patio & porch: Patio
    • Exterior features: Vinyl
    • Waterfront features: Not Applicable
    Lot
    • Size: 1.05 Acres
    • Features: Level, Professionally Landscaped, In Subdivision
    Details
    • Parcel number: EHAMM18B44L78U48
    • Zoning: R-3S

    Construction

    Type & style
    • Home type: SingleFamily
    • Architectural style: Colonial
    Materials
    • Frame
    • Roof: Asphalt
    Condition
    • Year built: 2017

    Utilities & green energy

    • Sewer: Public Sewer
    • Water: Private Well

    Community & HOA

    HOA
    • Has HOA: Yes
    • HOA fee: $16 monthly
    Location
    • Region: East Hampton

    Financial & listing details

    • Price per square foot: $224/sqft
    • Tax assessed value: $312,910
    • Annual tax amount: $12,426
    • Total actual rent: 499900

    Price history

    DateEventPrice
    11/30/2020Sold$511,000+2.2%$162/sqft
    Source: Smart MLS #170346044 Report a problem
    10/14/2020Pending sale$499,900$159/sqft
    Source: Berkshire Hathaway HomeServices New England Properties #170346044 Report a problem
    10/12/2020Listed for sale$499,900+6.2%$159/sqft
    Source: Berkshire Hathaway NE Prop. #170346044 Report a problem
    11/29/2017Sold$470,902$149/sqft
    Source: Smart MLS #170004434 Report a problem

    Public tax history

    YearProperty taxesTax assessment
    2025$12,426 +4.4%$312,910
    2024$11,903 +5.5%$312,910
    2023$11,284 +9.2%$312,910 +4.9%
    2022$10,338 +0.4%$298,280
    2021$10,300 +2.2%$298,280 -1.9%
    2020$10,081 +10.7%$304,180 +10.7%
    2019$9,110 +5.8%$274,890
    2018$8,610 +1618.6%$274,890 +1618.1%
    2017$501 +6.4%$16,000
    2016$471 $16,000
    Find assessor info on the county website

    Neighborhood: Lake Pocotopaug

    Nearby schools

    GreatSchools rating
    Schools provided by the listing agent
    • Elementary: Clb
    • High: Clb

    Source: The MLS. This data may not be complete. We recommend contacting the local school district to confirm school assignments for this home.

    Sell for more on Zillow
    Get a Zillow Showcase℠ listing at no additional cost and you could sell for .
    $707,100
    2% more
    +$14,142
    With Zillow Showcase(estimated)
    $721,242
    Sell for more on Zillow
    Get a Zillow Showcase℠ listing at no additional cost and you could sell for .
    $707,100
    2% more
    +$14,142
    With Zillow Showcase(estimated)
    $721,242