Presenting this remarkable Mid-Century Modern home designed and built by Gordon Sugar in sought-after Stevenson, offering exceptional one-level living with four bedrooms and three full bathrooms. Tucked away on a quiet cul-de-sac on a 0.67-acre lot backing to trees, this home’s peaceful setting is a true retreat. Discover the warmth and charm of this inviting residence filled with natural light, complemented by tall vaulted ceilings with exposed beams and brick walls that showcase its authentic 1970s craftsmanship, while extensive renovations throughout provide modern updates and amenities. The impressive open-concept living and dining rooms are bathed in natural light from floor-to-ceiling windows and sliding glass doors that open to the back patio and yard, all anchored by a cozy wood-burning fireplace. An oversized wooden pocket door in the dining room leads to the inviting family room, offering an additional lounge space. Renovated in 2022, the gourmet kitchen boasts quartz countertops, a tile backsplash, soft-close cabinetry with undermount lighting, stainless steel appliances, recessed lighting and a breakfast nook for casual meals. Also located on this side of the home is a bedroom with a walk-in closet and a remodeled full bathroom with a walk-in shower. Completing this wing are a laundry room, walk-in storage closet, and access to the two-car carport and outdoor storage room. On the opposite wing, a versatile den provides yet another gathering space. The primary bedroom suite feels like a luxurious escape with sliding glass doors to the outdoors, three closets, and a remodeled bathroom featuring a glass-enclosed walk-in shower, skylight, towel warmer, and dual sink vanity with a built-in laundry bin. Two additional bedrooms share a renovated hall bathroom with a tub shower. Outside, enjoy the expansive backyard with a large paver patio featuring a built-in BBQ grill and bar counter. Extensively renovated throughout the last ten years, updates include replaced windows and doors, roof, kitchen and bathroom remodels, updated electrical panel and lighting fixtures, washer and dryer, flooring, expanded circular driveway, 275-gallon above-ground oil tank, and more.
Sold for $855,000
$855,000
5 Stone Hollow Ct, Baltimore, MD 21208
4beds
3,210sqft
Single Family Residence
Built in 1976
0.67 Acres Lot
$855,600 Zestimate®
$266/sqft
$3,933 Estimated rent
Home value
$855,600
$787,000 - $933,000
$3,933/mo
Zestimate® history
Owner options
List your home for rent
$3,933/mo
Rent Zestimate®
Find your next renter with Zillow Rental Manager. Plus, with online applications, you can quickly screen prospective tenants – for free.
$3,933/mo
Rent Zestimate®
Refinance and save
$5,618/mo
Est. payment
Refinancing to a lower rate could help reduce your monthly payments and save thousands over the life of the loan.
$5,618/mo
Est. payment
Explore your selling options
Work with a Zillow partner agent
Leverage their expertise and Zillow's premium Showcase listings to get your home seen by more buyers.
Get startedList with your own agent
Get your home in front of millions of buyers by listing it on Zillow.
Learn how to do itSell it yourself
Take full control of how buyers see your home on Zillow by listing For Sale by Owner (FSBO).
List your homeWhat's special
Cozy wood-burning fireplaceWalk-in storage closetWasher and dryerRecessed lightingStainless steel appliancesNatural lightReplaced windows and doors
Zillow last checked:
Listing updated:
Listed by:
Marni Sacks 410-375-9700,
Northrop Realty,
Listing Team: The Group.
Bought with:
Gene Drubetskoy, 666548
EXP Realty, LLC
Source: Bright MLS,MLS#: MDBC2160680
Facts & features
Interior
Bedrooms & bathrooms
- Bedrooms: 4
- Bathrooms: 3
- Full bathrooms: 3
- Main level bathrooms: 3
- Main level bedrooms: 4
Rooms
- Room types: Living Room, Dining Room, Primary Bedroom, Bedroom 2, Bedroom 3, Bedroom 4, Kitchen, Family Room, Den, Foyer, Breakfast Room, Laundry, Storage Room, Utility Room, Bathroom 2, Bathroom 3, Primary Bathroom
Primary bedroom
- Features: Attached Bathroom, Built-in Features, Ceiling Fan(s), Flooring - Carpet, Track Lighting
- Level: Main
- Area: 340 Square Feet
- Dimensions: 20 X 17
Bedroom 2
- Features: Ceiling Fan(s), Flooring - Carpet
- Level: Main
- Area: 196 Square Feet
- Dimensions: 14 X 14
Bedroom 3
- Features: Ceiling Fan(s), Flooring - Carpet
- Level: Main
- Area: 168 Square Feet
- Dimensions: 14 X 12
Bedroom 4
- Features: Attached Bathroom, Ceiling Fan(s), Flooring - Carpet, Walk-In Closet(s)
- Level: Main
- Area: 156 Square Feet
- Dimensions: 12 X 13
Primary bathroom
- Features: Bathroom - Walk-In Shower, Flooring - Ceramic Tile, Recessed Lighting, Skylight(s)
- Level: Main
- Area: 56 Square Feet
- Dimensions: 8 X 7
Bathroom 2
- Features: Bathroom - Tub Shower, Flooring - Ceramic Tile, Recessed Lighting
- Level: Main
- Area: 64 Square Feet
- Dimensions: 8 X 8
Bathroom 3
- Features: Bathroom - Walk-In Shower, Flooring - Ceramic Tile
- Level: Main
- Area: 63 Square Feet
- Dimensions: 9 X 7
Breakfast room
- Features: Flooring - Ceramic Tile, Lighting - Ceiling, Recessed Lighting
- Level: Main
- Area: 91 Square Feet
- Dimensions: 13 X 7
Den
- Features: Flooring - HardWood, Lighting - Ceiling
- Level: Main
- Area: 208 Square Feet
- Dimensions: 16 X 13
Dining room
- Features: Cathedral/Vaulted Ceiling, Ceiling Fan(s), Flooring - Carpet, Track Lighting
- Level: Main
- Area: 208 Square Feet
- Dimensions: 16 X 13
Family room
- Features: Ceiling Fan(s), Flooring - Luxury Vinyl Plank
- Level: Main
- Area: 294 Square Feet
- Dimensions: 21 X 14
Foyer
- Features: Flooring - Luxury Vinyl Plank, Lighting - Ceiling
- Level: Main
- Area: 196 Square Feet
- Dimensions: 14 X 14
Kitchen
- Features: Countertop(s) - Quartz, Flooring - Ceramic Tile, Eat-in Kitchen, Kitchen - Electric Cooking, Recessed Lighting
- Level: Main
- Area: 169 Square Feet
- Dimensions: 13 X 13
Laundry
- Features: Flooring - Ceramic Tile, Lighting - Ceiling
- Level: Main
- Area: 162 Square Feet
- Dimensions: 27 X 6
Living room
- Features: Cathedral/Vaulted Ceiling, Ceiling Fan(s), Fireplace - Wood Burning, Flooring - Carpet, Track Lighting
- Level: Main
- Area: 330 Square Feet
- Dimensions: 15 X 22
Storage room
- Level: Main
- Area: 104 Square Feet
- Dimensions: 8 X 13
Utility room
- Level: Main
- Area: 30 Square Feet
- Dimensions: 5 X 6
Heating
- Forced Air, Zoned, Oil
Cooling
- Central Air, Ceiling Fan(s), Zoned, Electric
Appliances
- Included: Microwave, Dishwasher, Disposal, Dryer, Energy Efficient Appliances, Exhaust Fan, Extra Refrigerator/Freezer, Ice Maker, Oven, Oven/Range - Electric, Range Hood, Refrigerator, Stainless Steel Appliance(s), Washer, Water Dispenser, Water Heater, Electric Water Heater
- Laundry: Has Laundry, Main Level, Laundry Room
Features
- Bathroom - Tub Shower, Bathroom - Walk-In Shower, Breakfast Area, Ceiling Fan(s), Dining Area, Entry Level Bedroom, Exposed Beams, Family Room Off Kitchen, Flat, Eat-in Kitchen, Kitchen - Gourmet, Kitchen - Table Space, Primary Bath(s), Recessed Lighting, Upgraded Countertops, Walk-In Closet(s), Beamed Ceilings, Dry Wall, High Ceilings, Vaulted Ceiling(s), Wood Ceilings
- Flooring: Carpet, Ceramic Tile, Hardwood, Luxury Vinyl
- Doors: Sliding Glass
- Windows: Casement, Double Pane Windows, Energy Efficient, Insulated Windows, Replacement, Screens, Sliding, Transom, Vinyl Clad, Skylight(s)
- Has basement: No
- Number of fireplaces: 1
- Fireplace features: Wood Burning
Interior area
- Total structure area: 3,210
- Total interior livable area: 3,210 sqft
- Finished area above ground: 3,210
- Finished area below ground: 0
Property
Parking
- Total spaces: 10
- Parking features: Asphalt, Circular Driveway, Attached Carport, Driveway
- Carport spaces: 2
- Uncovered spaces: 8
Accessibility
- Accessibility features: None
Features
- Levels: One
- Stories: 1
- Patio & porch: Patio
- Exterior features: Barbecue, Lighting, Rain Gutters
- Pool features: None
- Has view: Yes
- View description: Garden, Trees/Woods
Lot
- Size: 0.67 Acres
- Features: Cul-De-Sac, Front Yard, Landscaped, Level, No Thru Street, Rear Yard, SideYard(s), Wooded
Details
- Additional structures: Above Grade, Below Grade
- Parcel number: 04031700003657
- Zoning: DR 2
- Special conditions: Standard
Construction
Type & style
- Home type: SingleFamily
- Architectural style: Mid-Century Modern,Ranch/Rambler
- Property subtype: Single Family Residence
Materials
- Brick, Wood Siding
- Foundation: Slab
- Roof: Other
Condition
- New construction: No
- Year built: 1976
Details
- Builder name: Gordon Sugar
Utilities & green energy
- Sewer: Public Sewer
- Water: Public
Community & HOA
Community
- Security: Electric Alarm, Main Entrance Lock, Security System, Smoke Detector(s)
- Subdivision: Stevenson
HOA
- Has HOA: No
Location
- Region: Baltimore
Financial & listing details
- Price per square foot: $266/sqft
- Tax assessed value: $586,233
- Annual tax amount: $6,212
- Date on market: 5/14/2026
- Listing agreement: Exclusive Right To Sell
- Ownership: Fee Simple
Price history
| Date | Event | Price |
|---|---|---|
| 6/23/2026 | Sold | $855,000+0.6%$266/sqft |
Source:  Bright MLS #MDBC2160680 Report a problem Bright MLS #MDBC2160680 Report a problem | ||
| 5/15/2026 | Contingent | $850,000$265/sqft |
Source: Bright MLS #MDBC2160680 Report a problem | ||
| 5/14/2026 | Listed for sale | $850,000+115.2%$265/sqft |
Source: Bright MLS #MDBC2160680 Report a problem | ||
| 5/7/2013 | Sold | $395,000+1.3%$123/sqft |
Source: Public Record Report a problem | ||
| 3/5/2013 | Price change | $389,900-2.5%$121/sqft |
Source: RE/MAX PREMIER ASSOCIATES #BC7964030 Report a problem | ||
| 11/16/2012 | Listed for sale | $399,900+4898.8%$125/sqft |
Source: RE/MAX PREMIER ASSOCIATES #BC7964030 Report a problem | ||
| 11/22/2011 | Sold | $8,000$2/sqft |
Source: Public Record Report a problem | ||
Public tax history
| Year | Property taxes | Tax assessment |
|---|---|---|
| 2025 | $6,924 +17% | $512,500 +5% |
| 2024 | $5,918 +5.2% | $488,300 +5.2% |
| 2023 | $5,625 +5.5% | $464,100 +5.5% |
| 2022 | $5,332 +3.9% | $439,900 +3.9% |
| 2021 | $5,131 +4.1% | $423,367 +4.1% |
| 2020 | $4,931 +4.2% | $406,833 +4.2% |
| 2019 | $4,730 +1% | $390,300 +1% |
| 2018 | $4,682 +1% | $386,300 +1% |
| 2017 | $4,633 -5.2% | $382,300 +1.1% |
| 2016 | $4,889 | $378,300 +1.2% |
| 2015 | $4,889 | $373,933 +1.2% |
| 2014 | $4,889 | $369,567 +1.2% |
| 2013 | -- | $365,200 |
| 2012 | -- | $365,200 |
| 2011 | -- | $365,200 -22.7% |
| 2010 | -- | $472,600 +2.4% |
| 2009 | -- | $461,302 +2.5% |
| 2008 | -- | $450,006 +2.6% |
| 2007 | -- | $438,710 +9.9% |
| 2006 | -- | $399,290 +11% |
| 2005 | -- | $359,870 +12.3% |
| 2004 | -- | $320,450 +5.3% |
| 2003 | -- | $304,396 +5.6% |
| 2002 | -- | $288,343 +5.9% |
| 2001 | -- | $272,290 |
Find assessor info on the county website
Neighborhood: 21208
Nearby homes
- $589,100-- bd-- ba-- sqftPumpkin Hill Ct, Pikesville, MD 21208Off Market
- $1,175,0004 bd5 ba5.8k sqft8208 Pumpkin Hill Ct, Pikesville, MD 21208Sold
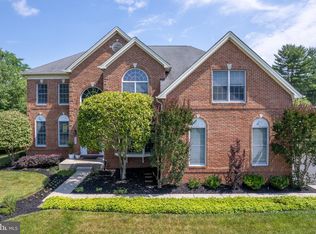
- $630,0004 bd3 ba3.4k sqft7 Stone Hollow Ct, Baltimore, MD 21208Sold
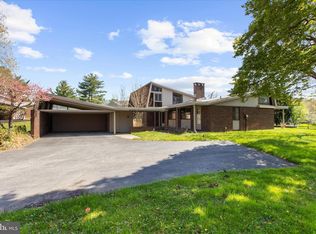
- $650,0004 bd3 ba3.4k sqft9 Stone Hollow Ct, Baltimore, MD 21208Pending

- $854,0004 bd3 ba3.7k sqft3317 Woodvalley Dr, Baltimore, MD 21208Off Market
- $705,5004 bd3 ba3.2k sqft4 Stone Hollow Ct, Baltimore, MD 21208Off Market
- $1,250,700-- bd4 ba3.5k sqft8216 Pumpkin Hill Ct, Baltimore, MD 21208Off Market
- $920,0005 bd4 ba4.6k sqft3 Stone Hollow Ct, Pikesville, MD 21208Sold
Nearby schools
GreatSchools rating
- 10/10Fort Garrison Elementary SchoolGrades: PK-5Distance: 0.2 mi
- 3/10Pikesville Middle SchoolGrades: 6-8Distance: 1.4 mi
- 5/10Pikesville High SchoolGrades: 9-12Distance: 1.4 mi
Schools provided by the listing agent
- District: Baltimore County Public Schools
Source: Bright MLS. This data may not be complete. We recommend contacting the local school district to confirm school assignments for this home.
Get a cash offer in 3 minutes
Find out how much your home could sell for in as little as 3 minutes with a no-obligation cash offer.
Estimated market value
$855,600
Get a cash offer in 3 minutes
Find out how much your home could sell for in as little as 3 minutes with a no-obligation cash offer.
Estimated market value
$855,600
- Maryland
- Baltimore County
- Pikesville
- 21208
- 5 Stone Hollow Ct
