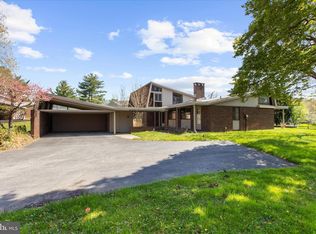
Introducing an excellent opportunity to own a Mid-Century Modern built by renowned developer Gordon Sugar in the sought-after Stevenson neighborhood on a quiet cul-de-sac. Offering four bedrooms with three full bathrooms spread across two levels, this home features over 3,400 square feet with a striking design and remarkable architectural details. Bathed in an abundance of natural light, boasting oversized windows and soaring vaulted ceilings adorned with rich wood planks and exposed beams throughout. The main level includes an open-concept living and dining room with a double-sided wood-burning fireplace and built-ins, shared with the cozy den that has a bump-out creating an even more inviting space. Large sliding glass doors lead out to the screened-in porch addition which is a rare find in this neighborhood and offers extra living space. The eat-in kitchen features a breakfast nook, pantry, and the original cabinets and range hood for those who appreciate the charm of Mid-Century Modern details. Just beyond the kitchen is a laundry room with extra storage and access outside to the carport. The main level hosts the primary bedroom suite that has a four-foot bump-out addition that includes a sitting area, along with a walk-in closet and private en-suite bathroom. Across the hall are two additional bedrooms and a shared hall bathroom. Upstairs, a generous family room on the top level serves as the ideal spot for relaxing and watching your favorite movies. Also located on this level is the fourth bedroom, a third full bathroom and a versatile bonus room that is perfect for a play room, office, gym, or hobby space with a large storage room. Outside, enjoy the tranquility of the level backyard that has space for everyone’s outdoor activities and is a blank canvas for your outdoor oasis. The two-car carport includes a convenient storage room.
Pending
$650,000
9 Stone Hollow Ct, Baltimore, MD 21208
4beds
3,477sqft
Single Family Residence
Built in 1976
0.73 Acres Lot
$-- Zestimate®
$187/sqft
$-- HOA
What's special
- 51 days
- 110
- 1
Zillow last checked:
Listing updated:
Listed by:
Marni Sacks 410-375-9700,
Northrop Realty 4106537700,
Listing Team: The Group.
Source: Bright MLS,MLS#: MDBC2160160
Facts & features
Interior
Bedrooms & bathrooms
- Bedrooms: 4
- Bathrooms: 3
- Full bathrooms: 3
- Main level bathrooms: 2
- Main level bedrooms: 3
Basement
- Area: 0
Heating
- Forced Air, Oil
Cooling
- Central Air, Electric
Appliances
- Included: Electric Water Heater
- Laundry: Main Level
Features
- 9'+ Ceilings, Beamed Ceilings, Dry Wall, High Ceilings, Vaulted Ceiling(s), Wood Ceilings, Wood Walls
- Flooring: Carpet, Ceramic Tile, Luxury Vinyl
- Has basement: No
- Number of fireplaces: 1
- Fireplace features: Wood Burning
Interior area
- Total structure area: 3,477
- Total interior livable area: 3,477 sqft
- Finished area above ground: 3,477
- Finished area below ground: 0
Video & virtual tour
Property
Parking
- Total spaces: 8
- Parking features: Asphalt, Attached Carport, Driveway
- Carport spaces: 2
- Uncovered spaces: 6
Accessibility
- Accessibility features: None
Features
- Levels: Two
- Stories: 2
- Patio & porch: Enclosed, Porch, Screened
- Exterior features: Bump-outs, Rain Gutters
- Pool features: None
Lot
- Size: 0.73 Acres
- Features: Cul-De-Sac, Front Yard, Level, No Thru Street, Open Lot, Rear Yard, SideYard(s)
Details
- Additional structures: Above Grade, Below Grade
- Parcel number: 04031700003659
- Zoning: DR 2
- Special conditions: Standard
Construction
Type & style
- Home type: SingleFamily
- Architectural style: Mid-Century Modern,Ranch/Rambler
- Property subtype: Single Family Residence
Materials
- Brick, Wood Siding
- Foundation: Permanent
Condition
- New construction: No
- Year built: 1976
Details
- Builder name: Gordon Sugar
Utilities & green energy
- Sewer: Public Sewer
- Water: Public
Community & HOA
Community
- Subdivision: Stevenson
HOA
- Has HOA: No
Location
- Region: Baltimore
Financial & listing details
- Price per square foot: $187/sqft
- Tax assessed value: $596,000
- Annual tax amount: $7,056
- Date on market: 8/6/2026
- Listing agreement: Exclusive Right To Sell
- Ownership: Fee Simple
Estimated market value
Not available
Estimated sales range
Not available
$4,020/mo
Price history
| Date | Event | Price |
|---|---|---|
| 8/6/2026 | Pending sale | $650,000+306.3%$187/sqft |
Source:  Bright MLS #MDBC2160160 Report a problem Bright MLS #MDBC2160160 Report a problem | ||
| 1/6/1978 | Sold | $160,000$46/sqft |
Source: Agent Provided Report a problem | ||
Public tax history
| Year | Property taxes | Tax assessment |
|---|---|---|
| 2025 | $6,900 +5.8% | $582,200 +8.2% |
| 2024 | $6,520 +9% | $537,933 +9% |
| 2023 | $5,983 +9.9% | $493,667 +9.9% |
| 2022 | $5,447 +1.5% | $449,400 +1.5% |
| 2021 | $5,368 +1.5% | $442,867 +1.5% |
| 2020 | $5,288 +1.5% | $436,333 +1.5% |
| 2019 | $5,209 | $429,800 |
| 2018 | $5,209 | $429,800 |
| 2017 | $5,209 +7.1% | $429,800 -6% |
| 2016 | $4,866 | $457,300 +5.5% |
| 2015 | $4,866 | $433,533 +5.8% |
| 2014 | $4,866 | $409,767 +6.2% |
| 2013 | -- | $386,000 |
| 2012 | -- | $386,000 |
| 2011 | -- | $386,000 -27.7% |
| 2010 | -- | $533,980 +7.3% |
| 2009 | -- | $497,622 +7.9% |
| 2008 | -- | $461,266 +8.6% |
| 2007 | -- | $424,910 +13.4% |
| 2006 | -- | $374,790 +15.4% |
| 2005 | -- | $324,670 +18.3% |
| 2004 | -- | $274,550 +1.8% |
| 2003 | -- | $269,772 +1.8% |
| 2002 | -- | $264,996 +1.8% |
| 2001 | -- | $260,220 |
Find assessor info on the county website
Monthly payment
Est. payment
Payment breakdown
Explore the cost of this home by adjusting the details. Changes won't be saved.Climate risks
Neighborhood: 21208
Nearby schools
Schools provided by the listing agent
- District: Baltimore County Public Schools
Source: Bright MLS. This data may not be complete. We recommend contacting the local school district to confirm school assignments for this home.
Similar homes
- $698,0006 bd3 ba3.2k sqft3228 Midfield Rd, Baltimore, MD 21208For Sale

 MLS ID #MDBC2167878, Jason Rubenstein, Cummings & Co. Realtors. Bright MLS
 - $679,9004 bd4 ba2.2k sqft3207 Midfield Rd, Pikesville, MD 21208For Sale
 MLS ID #MDBC2163602, Barry Nabozny, RE/MAX Premier Associates. Bright MLS
 - $500,0003 bd4 ba3.4k sqft3623 Anton Farms Rd, Baltimore, MD 21208Auction
 MLS ID #MDBC2175900, Matt Cooper, Alex Cooper Auctioneers, Inc.. Bright MLS
 - $599,9003 bd3 ba2.9k sqft7905 Winterset Ave, Pikesville, MD 21208For Sale
 MLS ID #MDBC2167904, David Wealcatch, Pickwick Realty. Bright MLS
 - $799,0005 bd4 ba3.7k sqft3208 Hatton Rd, Baltimore, MD 21208For SaleMLS ID #MDBC2173896, Debbie Finkelstein, RE/MAX Premier Associates. Bright MLS
- $675,0005 bd3 ba2.8k sqft6606 Baythorne Rd, Baltimore, MD 21209For SaleMLS ID #MDBC2164852, Karen Glaser, Cummings & Co. Realtors. Bright MLS
- $799,9004 bd4 ba2.7k sqft2400 Sugarcone Rd, Baltimore, MD 21209For SaleMLS ID #MDBC2172020, Bruce Blum, Coldwell Banker Realty. Bright MLS
- $699,9004 bd4 ba3.6k sqft21 Deep Powder Ct, Woodstock, MD 21163For SaleMLS ID #MDBC2169268, Vanity James, Weichert, Realtors - Integrity Home Team. Bright MLS
- $624,0004 bd3 ba2.5k sqft1 Jacobo Ln, Baltimore, MD 21286For SaleMLS ID #MDBC2168018, Joe French, Realty Directions. Bright MLS
- $539,9003 bd2 ba2.2k sqft6816 Timberlane Rd, Baltimore, MD 21209For SaleMLS ID #MDBC2175962, Wayne Davis, United Real Estate Executives. Bright MLS
- $799,0004 bd3 ba3.1k sqft6300 Shelrick Dr, Baltimore, MD 21209For SaleMLS ID #MDBA2222872, Iris Miller, Long & Foster Real Estate, Inc.. Bright MLS
- $625,0003 bd4 ba4.4k sqftNone Available, Baltimore, MD 21208For SaleMLS ID #MDBC2168080, James Weiskerger, Next Step Realty. Bright MLS
- $535,0004 bd3 ba2.5k sqft1507 Norman Ave, Lutherville Timonium, MD 21093For SaleMLS ID #MDBC2176174, Simon Overmiller, Iron Valley Real Estate of Central PA. Bright MLS
- $625,0004 bd3 ba1.9k sqft3309 Olympia Ave, Baltimore, MD 21215For SaleMLS ID #MDBA2214858, Debbie Finkelstein, RE/MAX Premier Associates. Bright MLS
- $630,0004 bd3 ba3.1k sqft614 Trixsam Rd, Sykesville, MD 21784For SaleMLS ID #MDCR2037358, Rosie Robb, Sachs Realty. Bright MLS
- $599,9994 bd2 ba2.5k sqft917 Rambling Dr, Baltimore, MD 21228For SaleMLS ID #MDBC2176074, Ben Love, Revol Real Estate, LLC. Bright MLS
- $795,0004 bd3 ba3.3k sqft804 Huntsman Rd, Baltimore, MD 21286For SaleMLS ID #MDBC2161272, Linda Beckham, Corner House Realty. Bright MLS
- $800,0007 bd3 ba4.1k sqft1903 Old Court Rd, Baltimore, MD 21204For SaleMLS ID #MDBC2170672, Ashley Richardson, Monument Sotheby's International Realty. Bright MLS
- $774,9005 bd4 ba3.5k sqft2 Riderwood Sta, Towson, MD 21204For SaleMLS ID #MDBC2164370, Kara Clasing, Cummings & Co. Realtors. Bright MLS
- $610,0004 bd3 ba2.3k sqft4 Overgate Ct, Cockeysville, MD 21030For SaleMLS ID #MDBC2171008, Bob Chew, Samson Properties. Bright MLS
