Welcome home to this thoughtfully designed five-bedroom, three-bath home built in 2022, nestled on a spacious fenced-in lot in the highly sought-after Five Forks area. With a bright and open floor plan, this home offers both comfort and functionality, featuring modern touches throughout. Step inside and you'll find a 12-foot coffered ceiling in the living room, complete with a cozy gas fireplace and floor-to-ceiling built-in bookshelves with cabinets perfect for storage. The living room flows seamlessly into the gourmet kitchen, where a large island, gas stovetop with vented hood, double oven, convection microwave, and butlers pantry (with wet bar area) make entertaining a breeze. Add in a breakfast nook and a flex dining room or sunroom, and you've got options for every occasion. The spacious primary bedroom is located on the main floor and features a large walk-in closet and a luxurious en-suite bathroom with double sinks and a huge walk-in shower. Two additional bedrooms and another full bath round out the downstairs, making it perfect for guests or everyday living. Upstairs, you'll find a roomy loft area ideal for a media room, playroom, or home gym plus two more bedrooms and full bathroom. The large backyard is fully fenced with crisp white vinyl fencing-great for privacy. You'll also enjoy proximity to amenities like the MESA Soccer Complex and all the shopping/restaurants that Five Forks has, making daily errands or weekend fun just minutes away.
Sold for $665,000
$665,000
5 Stony Run Ln #9ZHH6Y, Simpsonville, SC 29681
5beds
3,332sqft
Single Family Residence, Residential
Built in 2022
0.57 Acres Lot
$671,300 Zestimate®
$200/sqft
$3,142 Estimated rent
Home value
$671,300
$631,000 - $718,000
$3,142/mo
Zestimate® history
Owner options
List your home for rent
$3,142/mo
Rent Zestimate®
Find your next renter with Zillow Rental Manager. Plus, with online applications, you can quickly screen prospective tenants – for free.
$3,142/mo
Rent Zestimate®
Refinance and save
$3,825/mo
Est. payment
Refinancing to a lower rate could help reduce your monthly payments and save thousands over the life of the loan.
$3,825/mo
Est. payment
Explore your selling options
Work with a Zillow partner agent
Leverage their expertise and Zillow's premium Showcase listings to get your home seen by more buyers.
Get startedList with your own agent
Get your home in front of millions of buyers by listing it on Zillow.
Learn how to do itSell it yourself
Take full control of how buyers see your home on Zillow by listing For Sale by Owner (FSBO).
List your homeWhat's special
Gas fireplaceRoomy loft areaLarge islandLuxurious en-suite bathroomCoffered ceilingLarge backyardSpacious fenced-in lot
Zillow last checked:
Listing updated:
Listed by:
Courtney Orr 864-915-5439,
Prime Realty, LLC
Bought with:
Keia Prior
BrownStone Real Estate
Source: Greater Greenville AOR,MLS#: 1558398
Facts & features
Interior
Bedrooms & bathrooms
- Bedrooms: 5
- Bathrooms: 3
- Full bathrooms: 3
- Main level bathrooms: 2
- Main level bedrooms: 3
Rooms
- Room types: Laundry, Loft, Sun Room, Attic, Breakfast Area, Guest Accommodations
Primary bedroom
- Area: 299
- Dimensions: 13 x 23
Bedroom 2
- Area: 132
- Dimensions: 11 x 12
Bedroom 3
- Area: 121
- Dimensions: 11 x 11
Bedroom 4
- Area: 165
- Dimensions: 11 x 15
Bedroom 5
- Area: 180
- Dimensions: 15 x 12
Primary bathroom
- Features: Double Sink, Full Bath, Shower Only, Walk-In Closet(s)
- Level: Main
Dining room
- Area: 165
- Dimensions: 11 x 15
Kitchen
- Area: 180
- Dimensions: 12 x 15
Living room
- Area: 390
- Dimensions: 15 x 26
Heating
- Forced Air, Multi-Units, Natural Gas
Cooling
- Central Air, Electric, Multi Units
Appliances
- Included: Gas Cooktop, Dishwasher, Disposal, Dryer, Oven, Refrigerator, Washer, Double Oven, Microwave, Microwave-Convection, Range Hood, Gas Water Heater, Tankless Water Heater
- Laundry: 1st Floor, Walk-in, Laundry Room
Features
- Bookcases, High Ceilings, Ceiling Fan(s), Vaulted Ceiling(s), Ceiling Smooth, Tray Ceiling(s), Open Floorplan, Walk-In Closet(s), Wet Bar, Coffered Ceiling(s), Countertops – Quartz, Pantry, Pot Filler Faucet
- Flooring: Carpet, Ceramic Tile, Luxury Vinyl
- Windows: Window Treatments
- Basement: None
- Attic: Storage
- Number of fireplaces: 1
- Fireplace features: Gas Log
Interior area
- Total structure area: 3,343
- Total interior livable area: 3,332 sqft
Property
Parking
- Total spaces: 2
- Parking features: Attached, Paved
- Attached garage spaces: 2
- Has uncovered spaces: Yes
Features
- Levels: Two
- Stories: 2
- Patio & porch: Patio
- Fencing: Fenced
Lot
- Size: 0.57 Acres
- Features: Cul-De-Sac, Sprklr In Grnd-Full Yard, 1/2 - Acre
- Topography: Level
Details
- Parcel number: 0550.3701050.00
Construction
Type & style
- Home type: SingleFamily
- Architectural style: Traditional
- Property subtype: Single Family Residence, Residential
Materials
- Brick Veneer, Concrete, Stone
- Foundation: Slab
- Roof: Architectural
Condition
- Year built: 2022
Details
- Builder model: Winchester
- Builder name: Stanley Martin
Utilities & green energy
- Sewer: Septic Tank
- Water: Public
- Utilities for property: Cable Available, Underground Utilities
Community & HOA
Community
- Features: Common Areas, Street Lights, Neighborhood Lake/Pond, Walking Trails
- Security: Smoke Detector(s)
- Subdivision: Parker's Landing
HOA
- Has HOA: Yes
- Services included: Street Lights
Location
- Region: Simpsonville
Financial & listing details
- Price per square foot: $200/sqft
- Date on market: 5/24/2025
Price history
| Date | Event | Price |
|---|---|---|
| 7/16/2025 | Sold | $665,000$200/sqft |
Source:  Greater Greenville AOR #1558398 Report a problem Greater Greenville AOR #1558398 Report a problem | ||
| 6/12/2025 | Contingent | $665,000$200/sqft |
Source: Greater Greenville AOR #1558398 Report a problem | ||
| 6/4/2025 | Price change | $665,000-1.5%$200/sqft |
Source: Greater Greenville AOR #1558398 Report a problem | ||
| 5/24/2025 | Listed for sale | $675,000$203/sqft |
Source: Greater Greenville AOR #1558398 Report a problem | ||
| 6/7/2024 | Listing removed | -- |
Source:  Dream Finders Homes Report a problem Dream Finders Homes Report a problem | ||
| 5/6/2024 | Listed for sale | -- |
Source: Dream Finders Homes Report a problem | ||
Public tax history
Tax history is unavailable.
Neighborhood: 29681
Nearby homes
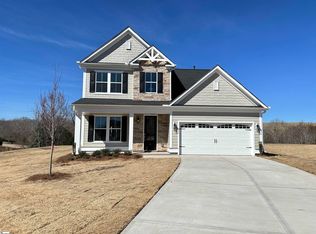
- $592,8504 bd4 ba2.9k sqft7 Stony Run Ln, Simpsonville, SC 29681Sold
- $695,8005 bd4 ba4k sqft203 Spring Garden Way, Simpsonville, SC 29681Off Market
- $676,5394 bd4 ba3.7k sqft6 Stony Run Ln, Simpsonville, SC 29681Sold
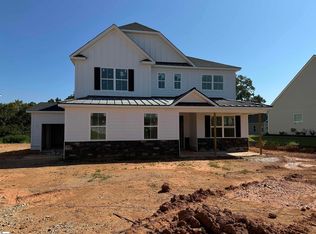
- $694,5005 bd4 ba3.7k sqft2 Stony Run Ln, Simpsonville, SC 29681Sold
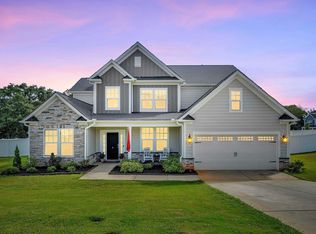
- $710,5005 bd4 ba4.3k sqft302 Spring Garden Way, Simpsonville, SC 29681Off Market
- $590,9984 bd4 ba2.9k sqft8 Stony Run Ln, Simpsonville, SC 29681Sold
- $612,6834 bd4 ba3k sqft12 Stony Run Ln, Simpsonville, SC 29681Sold
- $847,8006 bd4 ba5.2k sqft307 Spring Garden Way, Simpsonville, SC 29681Off Market
Nearby schools
GreatSchools rating
- 8/10Bell's Crossing Elementary SchoolGrades: K-5Distance: 2.9 mi
- 6/10Riverside Middle SchoolGrades: 6-8Distance: 8.1 mi
- 10/10Mauldin High SchoolGrades: 9-12Distance: 6.6 mi
Schools provided by the listing agent
- Elementary: Bells Crossing
- Middle: Riverside
- High: Mauldin
Source: Greater Greenville AOR. This data may not be complete. We recommend contacting the local school district to confirm school assignments for this home.
Get a cash offer in 3 minutes
Find out how much your home could sell for in as little as 3 minutes with a no-obligation cash offer.
Estimated market value
$671,300
Get a cash offer in 3 minutes
Find out how much your home could sell for in as little as 3 minutes with a no-obligation cash offer.
Estimated market value
$671,300
- South Carolina
- Greenville County
- Greer
- 29681
- 5 Stony Run Ln Unit 9ZHH6Y
Nearby cities
Nearby zip codes
Other Greer Topics
