Skip main navigation
Off market
  • $538,000

    5 Stonybrook Ct, Medford, NJ 08055

    3beds
    1,758sqft
    Detached
    Built in 1978
    3,920 Square Feet Lot
    $538,000 Zestimate®
    $306/sqft
    $3,167 Estimated rent

    Home value

    $538,000

    $511,000 - $565,000

    $3,167/mo

    Zestimate® history
    Loading
    Loading...

    Owner options

    List your home for rent

    $3,167/mo

    Rent Zestimate®

    Find your next renter with Zillow Rental Manager. Plus, with online applications, you can quickly screen prospective tenants – for free.

    Learn more

    $3,167/mo

    Rent Zestimate®

    Refinance and save

    $3,887/mo

    Est. payment

    Refinancing to a lower rate could help reduce your monthly payments and save thousands over the life of the loan.

    See today's rates

    $3,887/mo

    Est. payment

    Explore your selling options

    Work with a Zillow partner agent

    Leverage their expertise and Zillow's premium Showcase listings to get your home seen by more buyers.

    Get started

    List with your own agent

    Get your home in front of millions of buyers by listing it on Zillow.

    Learn how to do it

    Sell it yourself

    Take full control of how buyers see your home on Zillow by listing For Sale by Owner (FSBO).

    List your home

    What's special

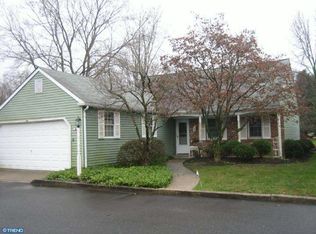
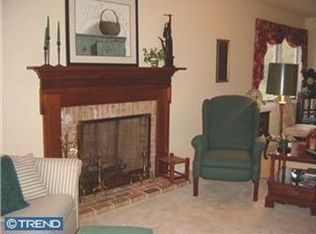
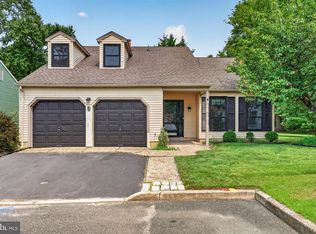
    You are going to love this beautifully updated, two story, three bedroom (possibly 4), two and a half bath charmer in the highly desirable Medford Commons community. The main level features a spacious eat in kitchen that is accessed from the main entrance hallway or directly from the large two car garage. This makes for a short walk to carry groceries into the house. The large amount of kitchen cabinetry, some of which has glass doors, provides plenty of storage space for your kitchenware items. A complete package of newer stainless steel appliances is awaiting you. There is also plenty of countertop space on two sides of the room. Gleaming floors and a neutral color palate accent the space and exist throughout the entire main level of the house. In the nicer weather, rather than eating in the kitchen and enjoying the views of the private back yard, use the sliding glass doors to access the 16x9 screened porch and have your meals enjoying the fresh air, green grass and views of the pond in the distance. The spacious and open dining room/great room layout provides a beautiful living and entertaining space that includes large windows with views of the yard and nearby pond. The expanded great room features a brick wood burning fireplace with insert which will keep the space cozy and warm on those cold winter nights. If you need a 4th bedroom (2nd downstairs) investigate the potential for converting the 15'x13' portion of the great room into a bedroom and connect it to the convenient 2nd full bath nearby. The spacious first floor main bedroom suite has two full sized closets and an updated full bath. Completing the first level is the laundry area located just inside the kitchen when entering from the garage. Up the stairs on the second level is a half bath and two good size bedrooms which could also be used as office space. One of these rooms has two skylights that flood the room with additional light and the other has great built-in space that could be used in a varie

    This property is off market, which means it's not currently listed for sale or rent on Zillow. This may be different from what's available on other websites or public sources.
    Facts & features

    Interior

    Bedrooms & bathrooms
    • Bedrooms: 3
    • Bathrooms: 3
    • Full bathrooms: 2
    • 1/2 bathrooms: 1
    Heating
    • Forced air, Gas
    Cooling
    • Central
    Appliances
    • Included: Dryer, Refrigerator, Washer
    Features
    • Eat-in Kitchen, Entry Level Bedroom, Combination Dining/Living
    • Flooring: Carpet, Hardwood
    Interior area
    • Total interior livable area: 1,758 sqft
    • Finished area below ground: 0

    Property

    Parking
    • Total spaces: 4
    • Parking features: Garage - Attached
    Features
    • Exterior features: Vinyl
    • Has view: Yes
    • View description: Water
    • Has water view: Yes
    • Water view: Water
    Lot
    • Size: 3,920 Square Feet
    Details
    • Parcel number: 200270100001700026
    • Special conditions: Standard

    Construction

    Type & style
    • Home type: SingleFamily
    • Architectural style: Colonial
    • Property subtype: Detached
    Materials
    • Roof: Other
    Condition
    • Year built: 1978

    Community & HOA

    HOA
    • Has HOA: Yes
    • HOA fee: $85 monthly
    Location
    • Region: Medford

    Financial & listing details

    • Price per square foot: $306/sqft
    • Tax assessed value: $244,700
    • Annual tax amount: $8,684

    Price history

    DateEventPrice
    10/4/2019Sold$300,000+0%$171/sqft
    Source: Public Record Report a problem
    8/31/2019Listed for sale$299,900$171/sqft
    Source: RE/MAX Connection #NJBL347050 Report a problem
    7/14/2019Pending sale$299,900$171/sqft
    Source: RE/MAX Connection-Medford #NJBL347050 Report a problem
    6/24/2019Price change$299,900-1.6%$171/sqft
    Source: RE/MAX Connection-Medford #NJBL347050 Report a problem
    6/7/2019Listed for sale$304,900+15.2%$173/sqft
    Source: RE/MAX Connection-Medford #NJBL347050 Report a problem
    12/10/2014Sold$264,600-7.1%$151/sqft
    Source: Public Record Report a problem
    9/14/2014Listed for sale$284,900+62.8%$162/sqft
    Source: Berkshire Hathaway HomeServices Fox & Roach, Realtors #6456244 Report a problem
    6/19/2000Sold$175,000+7.4%$100/sqft
    Source: Public Record Report a problem
    8/1/1995Sold$163,000$93/sqft
    Source: Public Record Report a problem

    Public tax history

    YearProperty taxesTax assessment
    2025$8,684 +7%$244,700
    2024$8,119 $244,700
    2023-- $244,700 +1.7%
    2022$7,953 +2.3%$240,600
    2021$7,776 +6.1%$240,600
    2020$7,327 +1.4%$240,600 +4.1%
    2019$7,225 +0.7%$231,200
    2018$7,172 +0.3%$231,200
    2017$7,149 +1.5%$231,200
    2016$7,042 +3.1%$231,200
    2015$6,827 +3.4%$231,200
    2014$6,603 +3.6%$231,200
    2013$6,377 -6.8%$231,200
    2012$6,844 +1.4%$231,200 +51%
    2011$6,747 +2.3%$153,100
    2010$6,596 +0.7%$153,100
    2009$6,548 -0.8%$153,100
    2008$6,599 +3.6%$153,100
    2007$6,370 +5.4%$153,100
    2006$6,046 +3.7%$153,100
    2005$5,832 +8%$153,100
    2004$5,401 $153,100
    2003-- $153,100
    2002-- $153,100
    2001-- $153,100
    Find assessor info on the county website

    Neighborhood: 08055

    Nearby schools

    GreatSchools rating
    Schools provided by the listing agent
    • Middle: MEDFORD TWP MEMORIAL
    • High: SHAWNEE
    • District: MEDFORD TOWNSHIP PUBLIC SCHOOLS

    Source: The MLS. This data may not be complete. We recommend contacting the local school district to confirm school assignments for this home.

    Get a cash offer in 3 minutes
    Find out how much your home could sell for in as little as 3 minutes with a no-obligation cash offer.
    Estimated market value
    $538,000
    Get a cash offer in 3 minutes
    Find out how much your home could sell for in as little as 3 minutes with a no-obligation cash offer.
    Estimated market value
    $538,000