Skip main navigation
Sold for $553,000
  • $553,000

    5 Strasser Place, Campbell Hall, NY 10916

    2beds
    1,852sqft
    Townhouse, Residential
    Built in 2018
    2,614 Square Feet Lot
    $570,800 Zestimate®
    $299/sqft
    $3,222 Estimated rent

    Home value

    $570,800

    $542,000 - $599,000

    $3,222/mo

    Zestimate® history
    Loading
    Loading...

    Owner options

    List your home for rent

    $3,222/mo

    Rent Zestimate®

    Find your next renter with Zillow Rental Manager. Plus, with online applications, you can quickly screen prospective tenants – for free.

    Learn more

    $3,222/mo

    Rent Zestimate®

    Refinance and save

    $4,115/mo

    Est. payment

    Refinancing to a lower rate could help reduce your monthly payments and save thousands over the life of the loan.

    See today's rates

    $4,115/mo

    Est. payment

    Explore your selling options

    Work with a Zillow partner agent

    Leverage their expertise and Zillow's premium Showcase listings to get your home seen by more buyers.

    Get started

    List with your own agent

    Get your home in front of millions of buyers by listing it on Zillow.

    Learn how to do it

    Sell it yourself

    Take full control of how buyers see your home on Zillow by listing For Sale by Owner (FSBO).

    List your home

    What's special

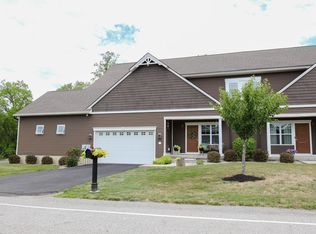
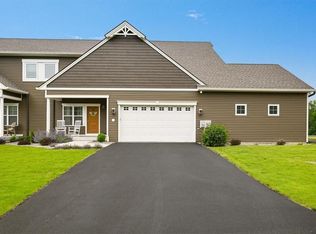
    BLACKBURNE FARM 55+ COMMUNITY!!! Check out this 2 Bedroom, 2.5 Bathroom Arts & Crafts Townhome style home nestled in the Blackburne Farm 55+ community located just off NYS Route 416 in Campbell Hall NY allowing for quick access to a variety of local restaurants and shopping centers. This community features a community center, indoor gym, event space, walking trails, dog parks, gardens & maintenance free living year round including manicured landscaping. This home features an elegantly designed eat in kitchen w/cathedral ceilings, crown molding, granite counter tops, center island w/seating, stainless steel appliances, a plethora of maple cabinetry, hardwood floors leading to the formal dining room, entry foyer, living room w/fireplace, 3 season sunroom, guest half bath, 1st floor owners suite w/tray ceiling, en-suite full bathroom w/double vanity w/granite tops, soaking tub & separate shower stall. Second floor features bedroom w/private full bathroom and private office/den. DON'T DELAY, CALL NOW FOR YOUR SHOWING!!! Additional Information: Cooling:SEER Rating 12+,ParkingFeatures:2 Car Attached,

    Zillow last checked:

    Listing updated:

    Listed by:

    Richard Baxter 845-494-4715,

    Keller Williams Realty 845-928-8000

    Bought with:

    Jennifer Fisher, 10401292305

    Keller Williams Realty

    Source: OneKey® MLS as distributed by MLS GRID,MLS#: H6302081MLS Logo

    Facts & features

    Interior

    Bedrooms & bathrooms
    • Bedrooms: 2
    • Bathrooms: 3
    • Full bathrooms: 2
    • 1/2 bathrooms: 1
    Bedroom 1
    • Level: First
    Bedroom 2
    • Level: Second
    Bathroom 1
    • Level: First
    Bathroom 2
    • Level: First
    Bathroom 3
    • Level: Second
    Dining room
    • Level: First
    Kitchen
    • Level: First
    Laundry
    • Level: First
    Living room
    • Level: First
    Office
    • Level: Second
    Heating
    • Forced Air, Propane
    Cooling
    • Central Air, Ductwork
    Appliances
    • Included: Cooktop, Dishwasher, Electric Water Heater, ENERGY STAR Qualified Appliances, Microwave, Refrigerator
    • Laundry: Inside
    Features
    • Cathedral Ceiling(s), Double Vanity, Eat-in Kitchen, Entrance Foyer, Formal Dining, First Floor Bedroom, First Floor Full Bath, Granite Counters, Master Downstairs, Primary Bathroom
    • Flooring: Carpet, Hardwood
    • Basement: Crawl Space,Unfinished
    • Attic: Full,Scuttle
    • Number of fireplaces: 1
    Interior area
    • Total structure area: 1,852
    • Total interior livable area: 1,852 sqft

    Property

    Parking
    • Total spaces: 2
    • Parking features: Attached, Driveway
    • Has uncovered spaces: Yes
    Features
    • Exterior features: Mailbox
    Lot
    • Size: 2,614 sqft
    • Features: Level, Near Public Transit, Near Shops
    Details
    • Parcel number: 3334890230000002011.0000000

    Construction

    Type & style
    • Home type: Townhouse
    • Architectural style: Craftsman
    • Property subtype: Townhouse, Residential
    • Attached to another structure: Yes
    Materials
    • Advanced Framing Technique, Vinyl Siding
    Condition
    • Actual
    • Year built: 2018
    Details
    • Builder model: Bradford

    Utilities & green energy

    • Sewer: Public Sewer
    • Water: Public
    • Utilities for property: Trash Collection Private

    Community & neighborhood

    Community
    • Community features: Clubhouse
    Senior living
    • Senior community: Yes
    Location
    • Region: Campbell Hall
    • Subdivision: Blackburne Farms

    HOA & financial

    HOA
    • Has HOA: Yes
    • HOA fee: $295 monthly
    • Amenities included: Clubhouse
    • Services included: Common Area Maintenance, Snow Removal

    Other

    Other facts
    • Listing agreement: Exclusive Right To Sell
    • Listing terms: Cash

    Price history

    DateEventPrice
    6/19/2024Sold$553,000+5.3%$299/sqft
    Source: OneKey® MLS as distributed by MLS GRID #H6302081 Report a problem
    6/6/2024Pending sale$524,999$283/sqft
    Source: OneKey® MLS as distributed by MLS GRID #H6302081 Report a problem
    5/4/2024Listed for sale$524,999+23.5%$283/sqft
    Source: OneKey® MLS as distributed by MLS GRID #H6302081 Report a problem
    5/11/2021Sold$425,000$229/sqft
    Source: OneKey® MLS as distributed by MLS GRID #H6090285 Report a problem
    4/21/2021Pending sale$425,000$229/sqft
    Source: OneKey® MLS as distributed by MLS GRID #H6090285 Report a problem
    1/12/2021Listed for sale$425,000$229/sqft
    Source: OneKey® MLS as distributed by MLS GRID #H6090285 Report a problem
    1/7/2021Listing removed--
    Source: Howard Hanna Rand Realty Report a problem
    12/17/2020Listed for sale$425,000$229/sqft
    Source: Howard Hanna Rand Realty #H6001828 Report a problem

    Public tax history

    YearProperty taxesTax assessment
    2025-- $350,000
    2024-- $350,000
    2023-- $350,000
    2022-- $350,000
    2021-- $350,000
    2020-- $350,000
    2019-- $350,000 +250%
    2018-- $100,000 +1134.6%
    2017-- $8,100

    Find assessor info on the county website

    Neighborhood: 10916

    Nearby schools

    GreatSchools rating
    Schools provided by the listing agent
    • Elementary: Montgomery Elementary School
    • Middle: Valley Central Middle School
    • High: Valley Central High School

    Source: OneKey® MLS as distributed by MLS GRID. This data may not be complete. We recommend contacting the local school district to confirm school assignments for this home.