Nestled on a spacious 6+ acre wooded lot in one of Sullivan County's most beautiful private lake communities, this updated single-level home offers rare privacy and seclusion, with easy access to the Delaware River, Bethel Woods, hiking trails, Barryville Farmer's Market, and a growing roster of restaurants and galleries.
The large, open living room features a wood-burning stove, beadboard ceiling, and sliding glass doors that open to a renovated cedar-paneled screened porch - perfect for al fresco dining and taking in the surrounding nature. The welcoming kitchen, completely renovated in 2024, offers generous cabinet space, quartz countertops, stainless steel Bosch appliances, exceptional lighting, a wine fridge, and a pantry.
Wood floors and high-quality oak grain interior doors throughout the home exude warmth and a cozy, relaxed atmosphere. Three bedrooms and two full bathrooms complete the main level. The unfinished basement, already equipped with a third bathroom, awaits transformation into a gym, playroom, or additional storage space. The attached two-car garage provides space for your vehicle and tools.
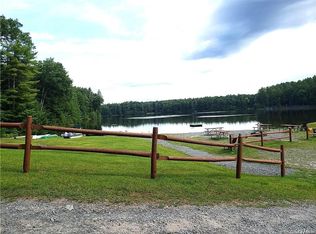
Pristine Timber Lake (no motorboats allowed) beckons for swimming, kayaking, fishing, paddleboarding, or relaxing on the beach. All within 2 hrs of NYC
Sold for $525,000
$525,000
5 Summit Drive, Yulan, NY 12792
3beds
1,616sqft
Single Family Residence, Residential
Built in 1991
6.02 Acres Lot
$523,500 Zestimate®
$325/sqft
$3,019 Estimated rent
Home value
$523,500
Estimated sales range
Not available
$3,019/mo
Zestimate® history
Owner options
List your home for rent
$3,019/mo
Rent Zestimate®
Find your next renter with Zillow Rental Manager. Plus, with online applications, you can quickly screen prospective tenants – for free.
$3,019/mo
Rent Zestimate®
Refinance and save
$5,141/mo
Est. payment
Refinancing to a lower rate could help reduce your monthly payments and save thousands over the life of the loan.
$5,141/mo
Est. payment
Explore your selling options
Work with a Zillow partner agent
Leverage their expertise and Zillow's premium Showcase listings to get your home seen by more buyers.
Get startedList with your own agent
Get your home in front of millions of buyers by listing it on Zillow.
Learn how to do itSell it yourself
Take full control of how buyers see your home on Zillow by listing For Sale by Owner (FSBO).
List your homeWhat's special
Stainless steel bosch appliancesAttached two-car garageExceptional lightingWood-burning stoveWood floorsGenerous cabinet spaceSliding glass doors
Zillow last checked:
Listing updated:
Listed by:
Myra F. Rappoport 845-701-2178,
Payne Team LLC 845-649-1720
Bought with:
Todd Baker, 10401391682
Compass Greater NY, LLC
Source: OneKey® MLS as distributed by MLS GRID,MLS#: 939930
Facts & features
Interior
Bedrooms & bathrooms
- Bedrooms: 3
- Bathrooms: 3
- Full bathrooms: 2
- 1/2 bathrooms: 1
Bedroom 1
- Description: Primary,Spacious with large closet master bath with shower
- Level: First
Bedroom 3
- Description: good natural lighting. Spacious closet.
- Level: First
Bathroom 1
- Description: New vanity and full sized tub
- Level: First
Bathroom 1
- Description: Standing shower
- Level: Basement
Bathroom 2
- Description: windows for good light and full closet
- Level: First
Bonus room
- Description: screened in all cedar sunporch
- Level: First
Dining room
- Description: adjourns kitchen spacious wood floor
- Level: First
Kitchen
- Description: all stainless steel Bosch appliances, wine refrigerator, quartz counter tops ceramic flooring
- Level: First
Living room
- Description: Hardwood floors, open concept with woodstove
- Level: First
Heating
- Baseboard, Hot Water, Oil, Wood
Cooling
- None
Appliances
- Included: Dishwasher, Dryer, Electric Cooktop, Oven, Refrigerator, Stainless Steel Appliance(s), Washer, Wine Refrigerator
- Laundry: Washer/Dryer Hookup, In Kitchen
Features
- First Floor Bedroom, First Floor Full Bath, Ceiling Fan(s), Entrance Foyer, Formal Dining, High Speed Internet, Open Floorplan, Open Kitchen, Pantry, Primary Bathroom, Quartz/Quartzite Counters, Recessed Lighting, Storage, Walk Through Kitchen
- Flooring: Ceramic Tile
- Windows: Shutters
- Basement: Full,Unfinished
- Attic: None
- Number of fireplaces: 1
- Fireplace features: Living Room
Interior area
- Total structure area: 1,616
- Total interior livable area: 1,616 sqft
Property
Parking
- Total spaces: 2
- Parking features: Attached, Driveway, Garage, Garage Door Opener, Storage
- Garage spaces: 2
- Has uncovered spaces: Yes
Features
- Levels: One
- Patio & porch: Deck, Patio, Porch, Screened
Lot
- Size: 6.02 Acres
- Dimensions: 385 x 550
- Features: Level, Private, Secluded, Wooded
Details
- Parcel number: 340001500002014000
- Special conditions: None
Construction
Type & style
- Home type: SingleFamily
- Architectural style: Ranch
- Property subtype: Single Family Residence, Residential
Materials
- Cedar
- Foundation: Slab
Condition
- Actual
- Year built: 1991
- Major remodel year: 1991
Utilities & green energy
- Sewer: Septic Tank
- Utilities for property: Electricity Connected, Water Connected
Community & HOA
Community
- Features: Gated
- Subdivision: Timber Lake Estate
HOA
- Has HOA: Yes
- Services included: Common Area Maintenance, Snow Removal
- HOA fee: $1,400 annually
- HOA name: Timber Lake Estates
Location
- Region: Yulan
Financial & listing details
- Price per square foot: $325/sqft
- Tax assessed value: $252,200
- Annual tax amount: $7,530
- Date on market: 1/2/2026
- Cumulative days on market: 40 days
- Listing agreement: Exclusive Right To Sell
- Listing terms: Conventional
- Electric utility on property: Yes
Price history
| Date | Event | Price |
|---|---|---|
| 3/20/2026 | Sold | $525,000+1.9%$325/sqft |
Source:  OneKey® MLS as distributed by MLS GRID #939930 Report a problem OneKey® MLS as distributed by MLS GRID #939930 Report a problem | ||
| 2/11/2026 | Pending sale | $515,000$319/sqft |
Source: OneKey® MLS as distributed by MLS GRID #939930 Report a problem | ||
| 1/2/2026 | Listed for sale | $515,000+2610.5%$319/sqft |
Source: OneKey® MLS as distributed by MLS GRID #939930 Report a problem | ||
| 6/26/2003 | Sold | $19,000$12/sqft |
Source: Public Record Report a problem | ||
Public tax history
| Year | Property taxes | Tax assessment |
|---|---|---|
| 2025 | -- | $252,200 |
| 2024 | -- | $252,200 |
| 2023 | -- | $252,200 |
| 2022 | -- | $252,200 |
| 2021 | -- | $252,200 |
| 2020 | -- | $252,200 +9.7% |
| 2019 | -- | $229,950 |
| 2018 | -- | $229,950 |
| 2017 | $6,714 | $229,950 |
| 2016 | -- | $229,950 |
| 2015 | -- | $229,950 |
| 2014 | -- | $229,950 |
| 2013 | -- | $229,950 |
| 2012 | -- | $229,950 |
| 2011 | -- | $229,950 |
| 2010 | -- | $229,950 |
| 2009 | -- | $229,950 -25% |
| 2008 | -- | $306,600 -2.7% |
| 2007 | -- | $315,000 -18.4% |
| 2006 | -- | $386,000 +7% |
| 2005 | -- | $360,700 +27% |
| 2004 | -- | $284,000 +25.1% |
| 2003 | -- | $227,100 +63.9% |
| 2002 | -- | $138,550 |
| 2001 | -- | $138,550 |
| 2000 | -- | $138,550 |
Find assessor info on the county website
Neighborhood: 12792
Nearby homes
- $872,9003 bd3 ba2.6k sqftSummit Dr, Yulan, NY 12792Off Market
- $53,5005.13 acres0 Summit Dr, Yulan, NY 12792Lot/Land
- $525,0003 bd2 ba1.7k sqft32 Timber Lake Dr, Yulan, NY 12792Sold

- $1,050,0003 bd3 ba2.8k sqft167 Timber Lake Dr, Eldred, NY 12732New Construction
- $367,3002 bd2 ba1.2k sqft6 Summit Dr, Eldred, NY 12732Off Market
- $56,9735.76 acresSummit Dr, Yulan, NY 12792Off Market
- $57,182-- bd-- ba-- sqftSummit Dr, Yulan, NY 12792Off Market
- $64,227-- bd-- ba-- sqftSummit Dr, Yulan, NY 12792Off Market
Nearby schools
GreatSchools rating
- 5/10George Ross Mackenzie Elementary SchoolGrades: PK-6Distance: 6 mi
- 3/10Eldred Junior Senior High SchoolGrades: 7-12Distance: 2.4 mi
Schools provided by the listing agent
- Elementary: George Ross Mackenzie Elem Sch
- Middle: Eldred Junior-Senior High School
- High: Eldred Junior-Senior High School
Source: OneKey® MLS as distributed by MLS GRID. This data may not be complete. We recommend contacting the local school district to confirm school assignments for this home.
- New York
- Sullivan County
- Barryville
- 12792
- 5 Summit Drive
