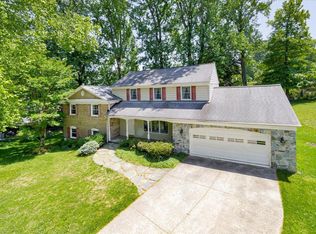
**NEED TWO HOUR NOTICE** WOW - FABULOUS HOME, MUST SEE! Welcome to this stunning ranch-style home nestled on a quiet cul-de-sac in the highly desirable Potomac Woods community. Just a short stroll from the local Elementary School and Potomac Woods Swim Club, this residence offers both convenience and serenity in one perfect package. From the moment you step inside, you'll be greeted by a beautifully updated interior that exudes contemporary charm. The bright and airy kitchen features crisp white cabinets, stainless steel appliances, granite countertops, recessed lighting and a spacious eat-in area with a picture window that fills the room with natural light. Whether you’re preparing a family meal or entertaining guests, this kitchen offers both functionality and style. The open layout of the living and dining areas create a perfect environment for relaxation and socializing. The main level also includes three bedrooms, and two full baths. The primary bedroom stands out with its unique enhancements. Unlike similar models, this space has been remodeled to include two generously sized closets while the ensuite bathroom has been updated and expanded. The lower level is equally impressive, featuring a family room with a cozy fireplace, a generously sized fourth bedroom with walk-in closet, and a renovated full bath. You’ll also find flex space off the family room that is currently dedicated as a personal home gym, complete with anchored exercise equipment (which conveys with the property). This multifunctional area offers a wealth of possibilities to suit your lifestyle needs. Additional highlights on this level include a redesigned laundry area equipped with top-of-the-line washer and dryer, a utility sink, and adjacent open area for storage. Step outside to discover the expansive backyard complete with stone patio, perfect for enjoying these summer evenings, and a firepit area for the cozier gatherings. With so many fantastic features to explore, don’t miss your chance to experience it in person—join us for an OPEN HOUSE on Sunday, August 25th, from 1:30 to 4:00 PM.
Sold for $912,000
Zillow last checked:
Listing updated:
Bought with:
Steve Schuck, 86098
Long & Foster Real Estate, Inc.
Source: Bright MLS,MLS#: MDMC2144878
Price history
| Date | Event | Price |
|---|---|---|
| 10/30/2024 | Sold | $912,000-3%$340/sqft |
Source:  Bright MLS #MDMC2144878 Report a problem Bright MLS #MDMC2144878 Report a problem | ||
| 10/10/2024 | Pending sale | $940,000$350/sqft |
Source: Bright MLS #MDMC2144878 Report a problem | ||
| 8/28/2024 | Contingent | $940,000$350/sqft |
Source: Bright MLS #MDMC2144878 Report a problem | ||
| 8/21/2024 | Price change | $940,000-3.6%$350/sqft |
Source: Bright MLS #MDMC2144878 Report a problem | ||
| 8/9/2024 | Listed for sale | $975,000+31.8%$363/sqft |
Source: Bright MLS #MDMC2143036 Report a problem | ||
| 10/5/2021 | Sold | $740,000$276/sqft |
Source: Public Record Report a problem | ||
| 6/11/2021 | Sold | $740,000+5.7%$276/sqft |
Source: Agent Provided Report a problem | ||
| 5/13/2021 | Pending sale | $699,900$261/sqft |
Source: Bright MLS #MDMC756476 Report a problem | ||
| 5/5/2021 | Listed for sale | $699,900+13.8%$261/sqft |
Source: Bright MLS #MDMC756476 Report a problem | ||
| 7/7/2017 | Sold | $615,000+4.3%$229/sqft |
Source: Public Record Report a problem | ||
| 5/17/2017 | Pending sale | $589,900$220/sqft |
Source: TTR Sotheby's International Realty #MC9925516 Report a problem | ||
| 5/15/2017 | Listed for sale | $589,900$220/sqft |
Source: TTR Sotheby's International Realty #MC9925516 Report a problem | ||
Get a cash offer in 3 minutes
Find out how much your home could sell for in as little as 3 minutes with a no-obligation cash offer.
Estimated market value
$933,300
