Beautiful, elegant columns give a welcoming nod to the entry of this centerpiece home in prestigious Tealwood Cove subdivision. The main entryway opens into a breathtaking two-story foyer with an elegant dining room on the right which features a dramatic tray ceiling and to the left you will find a living room as you walk through the beautiful glass French doors which has a coffered ceiling as well as other rooms. The family room is highlighted by columns that gives a gracious touch that draws attention to the gas fireplace, wood paneled bookshelves, coffered ceiling and a magnificent window to enjoy the unfolding seasons in the backyard. A large open kitchen flows from the family room and features spacious cabinetry, center island with seating and two pantries. Just steps away you will enter a glassed sunroom with a ventless fireplace making this an entertainers dream space. The first floor Master Suite boasts custom built-in dresser /shelves, walk-in closets, dual vanities, jetted tub, and water closet with walk in shower. Upstairs are 3 spacious bedrooms, one with it's own ensuite and the other two with shared access to a Jack and Jill bathroom, all with walk in closets. The partially finished lower level boasts a large recreation room, bonus room, a full bath, A huge storage/craft room as well as a handy stairway to the 4 car garage that has an RV bay of it's own! This home has Quality, elegance and LOCATION, LOCATION, LOCATION! Don't miss this opportunity to own one of the areas finest! NOTE: Additional bonus, EV charging station in the garage! PS LANDSCAPING COMPLETELY REPLACED OCTOBER 2025!
Sold for $489,000
$489,000
5 Tealwood Cv, Charleston, IL 61920
4beds
6,232sqft
Single Family Residence
Built in 1993
1.42 Acres Lot
$489,500 Zestimate®
$78/sqft
$3,978 Estimated rent
Home value
$489,500
$450,000 - $534,000
$3,978/mo
Zestimate® history
Owner options
List your home for rent
$3,978/mo
Rent Zestimate®
Find your next renter with Zillow Rental Manager. Plus, with online applications, you can quickly screen prospective tenants – for free.
$3,978/mo
Rent Zestimate®
Refinance and save
$3,519/mo
Est. payment
Refinancing to a lower rate could help reduce your monthly payments and save thousands over the life of the loan.
$3,519/mo
Est. payment
Explore your selling options
Work with a Zillow partner agent
Leverage their expertise and Zillow's premium Showcase listings to get your home seen by more buyers.
Get startedList with your own agent
Get your home in front of millions of buyers by listing it on Zillow.
Learn how to do itSell it yourself
Take full control of how buyers see your home on Zillow by listing For Sale by Owner (FSBO).
List your homeWhat's special
Gas fireplacePartially finished lower levelFirst floor master suiteBonus roomCenter island with seatingLarge open kitchenTwo pantries
Zillow last checked:
Listing updated:
Listed by:
Jan Eads 217-345-8350,
Real Estate Unlimited
Bought with:
Nathan Zimmer, 471018607
Price Avenue
Source: CIBR,MLS#: 6254251 Originating MLS: Central Illinois Board Of REALTORS
Originating MLS: Central Illinois Board Of REALTORSFacts & features
Interior
Bedrooms & bathrooms
- Bedrooms: 4
- Bathrooms: 5
- Full bathrooms: 4
- 1/2 bathrooms: 1
Primary bedroom
- Description: Flooring: Carpet
- Level: Main
- Dimensions: 21 x 13.5
Bedroom
- Description: Flooring: Carpet
- Level: Upper
- Dimensions: 20 x 12
Bedroom
- Description: Flooring: Carpet
- Level: Upper
- Dimensions: 18.8 x 13
Bedroom
- Description: Flooring: Carpet
- Level: Upper
- Width: 14.6
Primary bathroom
- Description: Flooring: Ceramic Tile
- Level: Main
- Dimensions: 12.6 x 11
Bonus room
- Description: Flooring: Carpet
- Level: Lower
- Dimensions: 18 x 16
Dining room
- Description: Flooring: Carpet
- Level: Main
- Dimensions: 14 x 13.5
Family room
- Description: Flooring: Carpet
- Level: Main
- Dimensions: 25.5 x 16.5
Kitchen
- Description: Flooring: Hardwood
- Level: Main
- Dimensions: 25.5 x 14.5
Laundry
- Description: Flooring: Vinyl
- Level: Main
- Dimensions: 10 x 9
Living room
- Description: Flooring: Carpet
- Level: Main
- Dimensions: 20.5 x 13
Recreation
- Description: Flooring: Carpet
- Level: Lower
- Dimensions: 31 x 21.6
Sunroom
- Description: Flooring: Ceramic Tile
- Level: Main
- Dimensions: 22 x 13.5
Heating
- Forced Air, Gas, Heat Pump
Cooling
- Central Air, Heat Pump
Appliances
- Included: Dryer, Dishwasher, Disposal, Gas Water Heater, Microwave, Range, Refrigerator, Washer
- Laundry: Main Level
Features
- Attic, Fireplace, Jetted Tub, Kitchen Island, Bath in Primary Bedroom, Main Level Primary, Pantry, Skylights, Walk-In Closet(s)
- Windows: Skylight(s)
- Basement: Finished,Unfinished,Walk-Up Access,Full,Sump Pump
- Number of fireplaces: 2
- Fireplace features: Gas
Interior area
- Total structure area: 6,232
- Total interior livable area: 6,232 sqft
- Finished area above ground: 4,148
- Finished area below ground: 2,084
Property
Parking
- Total spaces: 4
- Parking features: Attached, Garage
- Attached garage spaces: 4
Features
- Levels: Two
- Stories: 2
- Patio & porch: Enclosed, Front Porch, Four Season, Deck
- Exterior features: Deck
Lot
- Size: 1.42 Acres
- Features: Wooded
Details
- Parcel number: 02215329000
- Zoning: R-1
- Special conditions: None
Construction
Type & style
- Home type: SingleFamily
- Architectural style: Traditional
- Property subtype: Single Family Residence
Materials
- Brick, Vinyl Siding
- Foundation: Basement
- Roof: Shingle
Condition
- Year built: 1993
Utilities & green energy
- Sewer: Public Sewer
- Water: Public
Community & HOA
Community
- Security: Smoke Detector(s)
- Subdivision: Tealwood Cove
Location
- Region: Charleston
Financial & listing details
- Price per square foot: $78/sqft
- Tax assessed value: $554,460
- Annual tax amount: $13,876
- Date on market: 2/26/2026
- Cumulative days on market: 127 days
- Road surface type: Concrete
Price history
| Date | Event | Price |
|---|---|---|
| 7/14/2026 | Sold | $489,000-2%$78/sqft |
Source:  CIBR #6254251 Report a problem CIBR #6254251 Report a problem | ||
| 7/4/2026 | Pending sale | $499,000$80/sqft |
Source: CIBR #6254251 Report a problem | ||
| 6/13/2026 | Contingent | $499,000$80/sqft |
Source: CIBR #6254251 Report a problem | ||
| 6/9/2026 | Price change | $499,000-16.1%$80/sqft |
Source: CIBR #6254251 Report a problem | ||
| 5/15/2026 | Price change | $595,000-4.8%$95/sqft |
Source: CIBR #6254251 Report a problem | ||
| 2/26/2026 | Listed for sale | $625,000+25.3%$100/sqft |
Source: CIBR #6254251 Report a problem | ||
| 3/21/2023 | Listing removed | -- |
Source: CIBR #6225193 Report a problem | ||
| 11/23/2022 | Listed for sale | $499,000+8.5%$80/sqft |
Source: CIBR #6225193 Report a problem | ||
| 9/8/2020 | Sold | $460,000-7.1%$74/sqft |
Source: CIBR #6201198 Report a problem | ||
| 8/12/2020 | Pending sale | $495,000$79/sqft |
Source: Real Estate Unlimited #6201198 Report a problem | ||
| 4/19/2020 | Listed for sale | $495,000-1%$79/sqft |
Source: Real Estate Unlimited #6201198 Report a problem | ||
| 3/28/2015 | Listing removed | $499,900$80/sqft |
Source: Real Estate Unlimited, INC. #6135033 Report a problem | ||
| 9/16/2014 | Listed for sale | $499,900+8.7%$80/sqft |
Source: Real Estate Unlimited, INC. #6135033 Report a problem | ||
| 8/9/2007 | Sold | $460,000$74/sqft |
Source: Public Record Report a problem | ||
Public tax history
| Year | Property taxes | Tax assessment |
|---|---|---|
| 2024 | $13,876 -1.8% | $184,820 +9.5% |
| 2023 | $14,125 -0.2% | $168,786 +1.7% |
| 2022 | $14,153 +3.9% | $165,997 +4.2% |
| 2021 | $13,617 -6.4% | $159,306 +1% |
| 2020 | $14,545 +0.7% | $157,707 |
| 2019 | $14,447 +2.4% | $157,707 |
| 2018 | $14,105 | $157,707 |
| 2017 | $14,105 +0.9% | $157,707 |
| 2016 | $13,985 +0.7% | $157,707 |
| 2015 | $13,889 | $157,707 |
| 2014 | $13,889 | $157,707 |
| 2013 | $13,889 | $157,707 |
| 2011 | -- | $157,707 |
| 2010 | -- | $157,707 |
| 2009 | -- | $157,707 +0.8% |
| 2006 | -- | $156,508 |
Find assessor info on the county website
Neighborhood: 61920
Nearby homes
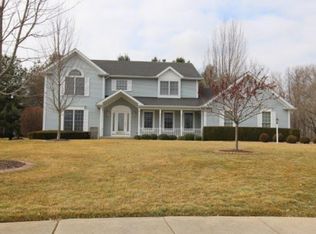
- $456,3004 bd3 ba4.1k sqft6 Tealwood Cv, Charleston, IL 61920Off Market
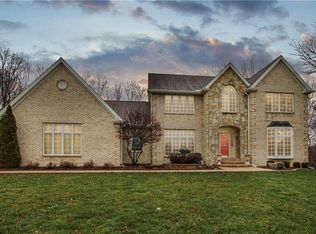
- $643,9005 bd4 ba5.2k sqft4 Tealwood Cv, Charleston, IL 61920Off Market
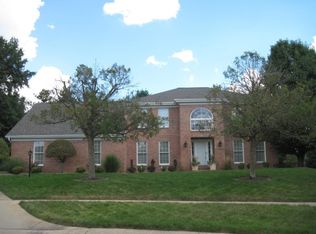
- $382,8004 bd3 ba4k sqft3 Quail Run Pl, Charleston, IL 61920Off Market
- $395,5004 bd2 ba3k sqft4 Quail Run Pl, Charleston, IL 61920Off Market
- $410,8005 bd2 ba3.8k sqft7 Tealwood Cv, Charleston, IL 61920Off Market
- $414,0004 bd4 ba4k sqft3 Tealwood Cv, Charleston, IL 61920Sold
- $461,1005 bd3 ba4.8k sqft2 Tealwood Cv, Charleston, IL 61920Off Market
- $16,2751.77 Acres2325 Andover Pl, Charleston, IL 61920Off Market
Nearby schools
GreatSchools rating
- 6/10Carl Sandburg Elementary SchoolGrades: 1-3Distance: 0.5 mi
- 6/10Charleston Middle SchoolGrades: 7-8Distance: 1.7 mi
- 2/10Charleston High SchoolGrades: 9-12Distance: 1.6 mi
Schools provided by the listing agent
- District: Charleston Dist. 1
Source: CIBR. This data may not be complete. We recommend contacting the local school district to confirm school assignments for this home.


Get pre-qualified for a loan
At Zillow Home Loans, we can pre-qualify you in as little as 5 minutes with no impact to your credit score.An equal housing lender. NMLS #10287.
- Illinois
- Coles County
- Charleston
- 61920
- 5 Tealwood Cv
Nearby cities
Nearby zip codes
Other Charleston Topics
