Skip main navigation
Off market
  • $456,300

    6 Tealwood Cv, Charleston, IL 61920

    4beds
    3baths
    4,191sqft
    SingleFamily
    Built in 1991
    0.69 Acres Lot
    $456,300 Zestimate®
    $109/sqft
    $2,612 Estimated rent

    Home value

    $456,300

    $424,000 - $493,000

    $2,612/mo

    Zestimate® history
    Loading
    Loading...

    Owner options

    List your home for rent

    $2,612/mo

    Rent Zestimate®

    Find your next renter with Zillow Rental Manager. Plus, with online applications, you can quickly screen prospective tenants – for free.

    Learn more

    $2,612/mo

    Rent Zestimate®

    Refinance and save

    $3,284/mo

    Est. payment

    Refinancing to a lower rate could help reduce your monthly payments and save thousands over the life of the loan.

    See today's rates

    $3,284/mo

    Est. payment

    Explore your selling options

    Work with a Zillow partner agent

    Leverage their expertise and Zillow's premium Showcase listings to get your home seen by more buyers.

    Get started

    List with your own agent

    Get your home in front of millions of buyers by listing it on Zillow.

    Learn how to do it

    Sell it yourself

    Take full control of how buyers see your home on Zillow by listing For Sale by Owner (FSBO).

    List your home

    What's special

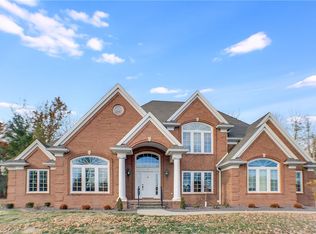
    TERRIFIC TWO-STORY HOME LOCATED IN PRESTIGIOUS TEALWOOD COVE This quality-built, meticulously well-maintained traditional style home has numerous amenities choosy buyers are searching for in todayâs active real estate market. Located on a quiet cul-de-sac on Charlestonâs south west side, features include a fabulous kitchen with granite counter tops, stainless steel appliances and hardwood flooring, comfortable breakfast room and atrium door leading to a screened porch and covered deck overlooking large back yard. There is a formal dining and formal living room with pocket French doors, large family room with fireplace flanked by custom, built-in cabinetry and display shelving and guest bath with hardwood flooring. Upper level has magnificent master suite with cathedral ceiling, sunny east windows and luxurious bath with double vanities, oval soaker tub, separate shower, water closet and walk-in closet. All other bedrooms are nicely sized and share a third full bath. Basement area is finished and consists of pool/rec room, workout room, TV/den, play room, fourth bath and unfinished storage/craft room. You will enjoy outdoor living on the covered front porch, screened back porch and covered deck. Partial list of recent improvements include: 2014: Kitchen remodel w/new granite counter tops, lighting fixtures, Maytag stainless steel appliances including refrigerator/freezer, range w/dual ovens; electric & convection, dishwasher and microwave, hardwood flooring, new executive chef sink, new hardware and granite counter top at the convenient built-in desk, master bath complete remodel w/new Amish-built custom cherry cabinetry, new ceramic tile flooring, new counter tops, custom overhead lighting, new soaker tub, new shower, new toilet, custom shelving in walk-in closet, Master suite; crown molding at cathedral peaks, other newly installed hardwood flooring in the foyer, dining room and laundry/utility room, new carpeting in family room. 2015: Upper hall bath remodel w/new ceramic tile flooring, new toilet, updated plumbing fixtures, new water heater (Note: Earlier improvements: 2003: New roof shingles, 2007: Added full bath w/ceramic tile flooring in basement); 2008: New garage doors; 2009: New garage door openers, new sump pump, new second floor furnace/heat pump, 2012: New sump pump battery back-up). This amazingly well maintained home has so much to offer; Call now for your private viewing or youâll miss out on this amazing home in this wonderful neighborhood!

    This property is off market, which means it's not currently listed for sale or rent on Zillow. This may be different from what's available on other websites or public sources.

    Facts & features

    Interior

    Bedrooms & bathrooms
    • Bedrooms: 4
    • Bathrooms: 3.1
    Interior area
    • Total interior livable area: 4,191 sqft

    Property

    Lot
    • Size: 0.69 Acres
    Details
    • Parcel number: 02215330000

    Construction

    Type & style
    • Home type: SingleFamily
    Condition
    • Year built: 1991

    Community & HOA

    Location
    • Region: Charleston

    Financial & listing details

    • Price per square foot: $109/sqft
    • Tax assessed value: $351,642
    • Annual tax amount: $8,630

    Price history

    DateEventPrice
    6/21/2017Sold$311,250+18.8%$74/sqft
    Source: CIBR #6171842 Report a problem
    6/13/2016Sold$262,000-9.3%$63/sqft
    Source: CIBR #6160653 Report a problem
    3/3/2016Listed for sale$288,750$69/sqft
    Source: Linda Nugent Realtors #6160653 Report a problem

    Public tax history

    YearProperty taxesTax assessment
    2024$8,630 +2.1%$117,214 +9.5%
    2023$8,456 -0.1%$107,044 +1.7%
    2022$8,464 -2.9%$105,275 +4.2%
    2021$8,721 -3.7%$101,031 -2%
    2020$9,057 +1.9%$103,053
    2019$8,891 +2.4%$103,053
    2018$8,680 $103,053
    2017$8,680 -0.6%$103,053 +4.6%
    2016$8,735 +3.1%$98,511
    2015$8,469 $98,511
    2014$8,469 $98,511
    2013$8,469 $98,511
    2011-- $98,511
    2010-- $98,511
    2009-- $98,511 +15.7%
    2006-- $85,128
    Find assessor info on the county website

    Neighborhood: 61920

    Nearby schools

    GreatSchools rating
    Get pre-qualified for a loan
    At Zillow Home Loans, we can pre-qualify you in as little as 5 minutes with no impact to your credit score.

    An equal housing lender. NMLS #10287.