Pre-Construction. To be built. Brand New, Upgraded 4-Bedroom Home in Sugarmill Woods Community. Featuring 4 spacious bedrooms, 3 full bathrooms, and a 3-car garage, this home offers modern living at its finest, with high-end upgrades and thoughtful design throughout. Step inside to a bright, open-concept layout with spacious ceilings, luxury vinyl plank flooring, and designer finishes. The chef-inspired kitchen boasts quartz countertops, stainless steel appliances, custom cabinetry, and a large center island—perfect for entertaining and everyday living. High Ceilings. The owner’s suite is a true retreat with a spa-like essence, complete with dual vanities, a walk-in shower, and a spacious dual walk-in closets. Three additional bedrooms and two full guest bathrooms provide plenty of room for family, visitors, or a home office. Enjoy the convenience of a 3-car garage, modern fixtures, energy-efficient features, and plenty of storage. Outside, a covered patio invites you to relax and enjoy the Florida lifestyle. Located in the vibrant Sugarmill Woods Community. Don’t miss your chance to make it yours!
New construction
$386,900
5 THUNBERGIA COURT S, HOMOSASSA, FL 34446
4beds
2,179sqft
Single Family Residence
Built in 2027
0.36 Acres Lot
$383,800 Zestimate®
$178/sqft
$13/mo HOA
What's special
Modern fixturesDesigner finishesThree additional bedroomsTwo full guest bathroomsQuartz countertopsBright open-concept layoutPlenty of storage
- 62 days
- 163
- 14
Zillow last checked:
Listing updated:
Listed by:
Katherine Vega 352-585-0699,
NEW BUILD SERVICES 863-698-1142
Source: Stellar MLS,MLS#: P4939875 Originating MLS: East Polk
Facts & features
Interior
Bedrooms & bathrooms
- Bedrooms: 4
- Bathrooms: 3
- Full bathrooms: 3
Primary bedroom
- Features: Walk-In Closet(s)
- Level: First
- Area: 224 Square Feet
- Dimensions: 16x14
Bedroom 2
- Features: Walk-In Closet(s)
- Level: First
- Area: 132 Square Feet
- Dimensions: 12x11
Bedroom 3
- Features: Walk-In Closet(s)
- Level: First
- Area: 132 Square Feet
- Dimensions: 12x11
Bedroom 4
- Features: Walk-In Closet(s)
- Level: First
- Area: 129.6 Square Feet
- Dimensions: 12x10.8
Dining room
- Features: Storage Closet
- Level: First
- Area: 140 Square Feet
- Dimensions: 14x10
Kitchen
- Features: No Closet
- Level: First
- Area: 120 Square Feet
- Dimensions: 10x12
Living room
- Features: No Closet
- Level: First
- Area: 340 Square Feet
- Dimensions: 20x17
Heating
- Central, Electric
Cooling
- Central Air
Appliances
- Included: Dishwasher, Disposal, Dryer, Electric Water Heater, Microwave, Range, Refrigerator, Washer
- Laundry: Inside
Features
- High Ceilings, Open Floorplan, Solid Surface Counters, Tray Ceiling(s), Vaulted Ceiling(s), Walk-In Closet(s)
- Flooring: Ceramic Tile, Epoxy, Luxury Vinyl
- Has fireplace: No
Interior area
- Total structure area: 2,721
- Total interior livable area: 2,179 sqft
Video & virtual tour
Property
Parking
- Total spaces: 3
- Parking features: Garage - Attached
- Attached garage spaces: 3
Features
- Levels: One
- Stories: 1
- Exterior features: Irrigation System
Lot
- Size: 0.36 Acres
Details
- Parcel number: 18E20S130020 02350 0180
- Zoning: PDR
- Special conditions: None
Construction
Type & style
- Home type: SingleFamily
- Property subtype: Single Family Residence
Materials
- Block
- Foundation: Slab
- Roof: Shingle
Condition
- Pre-Construction
- New construction: Yes
- Year built: 2027
Details
- Builder model: Emerald C
- Builder name: Summit Homes Floirda
- Warranty included: Yes
Utilities & green energy
- Sewer: Public Sewer
- Water: Public
- Utilities for property: Electricity Connected, Water Connected
Community & HOA
Community
- Pet fee: $0 monthly
- Subdivision: SUGARMILL WOODS (OAK VILLAGE SOUTH)
HOA
- Has HOA: Yes
- HOA fee: $13 monthly
- HOA name: Theresa Poist
- HOA phone: 352-621-8053
Location
- Region: Homosassa
Financial & listing details
- Price per square foot: $178/sqft
- Tax assessed value: $23,000
- Annual tax amount: $376
- Date on market: 9/13/2026
- Cumulative days on market: 63 days
- Listing terms: Cash,Conventional,FHA,USDA Loan,VA Loan
- Ownership: Fee Simple
- Total actual rent: 0
- Electric utility on property: Yes
- Road surface type: Paved
Estimated market value
$383,800
$365,000 - $403,000
$2,281/mo
Price history
| Date | Event | Price |
|---|---|---|
| 9/13/2026 | Listed for sale | $386,900+1447.6%$178/sqft |
Source:  Stellar MLS #P4939875 Report a problem | ||
| 5/29/2026 | Sold | $25,000$11/sqft |
Source: Public Record Report a problem | ||
Public tax history
| Year | Property taxes | Tax assessment |
|---|---|---|
| 2025 | $376 +17.1% | $14,817 +10% |
| 2024 | $321 +2.9% | $13,470 +10% |
| 2023 | $312 +20.1% | $12,245 +10% |
| 2022 | $260 +14.3% | $11,132 +10% |
| 2021 | $227 +6% | $10,120 +10% |
| 2020 | $215 -5.9% | $9,200 -3.7% |
| 2019 | $228 +27.6% | $9,550 |
| 2018 | $179 | $9,550 +2.5% |
| 2017 | $179 0% | $9,320 -8.6% |
| 2016 | $179 -2.3% | $10,200 +36.2% |
| 2015 | $183 +11.7% | $7,490 +6.2% |
| 2014 | $164 -2.5% | $7,055 -3.5% |
| 2013 | $168 +0.4% | $7,310 -8.5% |
| 2012 | $167 -35.5% | $7,990 -42.1% |
| 2011 | $260 -14.5% | $13,800 -22.2% |
| 2010 | $304 +14% | $17,739 +20.9% |
| 2009 | $266 +0.6% | $14,678 |
| 2008 | $265 -68.2% | $14,678 -71.4% |
| 2007 | $834 +4.9% | $51,400 +8.7% |
| 2006 | $795 +88.6% | $47,300 +114% |
| 2005 | $421 +95.1% | $22,100 +116.7% |
| 2004 | $216 +7.6% | $10,200 +5.2% |
| 2003 | $201 +8.4% | $9,700 +11.5% |
| 2002 | $185 +21.6% | $8,700 +17.6% |
| 2000 | $152 | $7,400 |
Find assessor info on the county website
Monthly payment
Est. payment
Payment breakdown
Explore the cost of this home by adjusting the details. Changes won't be saved.Climate risks
Neighborhood: Sugarmill Woods
Nearby schools
Schools provided by the listing agent
- Elementary: Lecanto Primary School
- Middle: Lecanto Middle School
- High: Lecanto High School
Source: Stellar MLS. This data may not be complete. We recommend contacting the local school district to confirm school assignments for this home.
Similar homes
- $368,9004 bd3 ba2.1k sqft3 THUNBERGIA COURT, HOMOSASSA, FL 34446New Construction
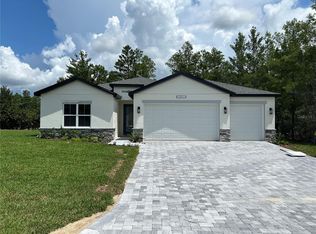
 MLS ID #P4939874, Katherine Vega, NEW BUILD SERVICES. Stellar MLS
- $343,9504 bd3 ba2.2k sqft1 CHRYSANTHEMUM COURT, HOMOSASSA, FL 34446New Construction
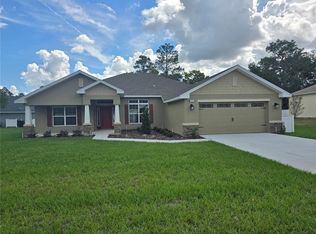 MLS ID #OM725482, Mark Holmes, ADAMS HOMES REALTY INC. Stellar MLS
- $376,9004 bd3 ba2k sqft15 STATICE COURT, HOMOSASSA, FL 34446New Construction
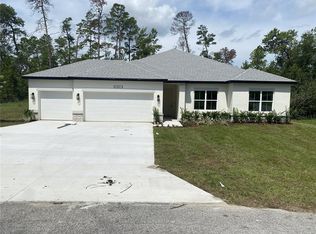 Stellar MLS
- $358,9004 bd3 ba1.9k sqft15 LOBELIA COURT, HOMOSASSA, FL 34446New Construction
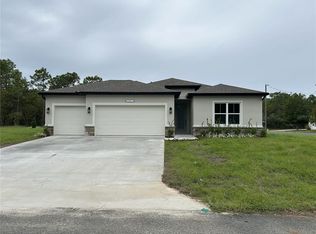 Stellar MLS
- $385,0004 bd3 ba2.4k sqft184 LINDER DRIVE, HOMOSASSA, FL 34446New ConstructionMLS ID #O6436154, Ohana Martins, PREMIER SOTHEBYS INT'L REALTY. Stellar MLS
- $376,9004 bd3 ba2k sqft6 HEMLOCK COURT S, HOMOSASSA, FL 34446New ConstructionStellar MLS
- $429,9004 bd3 ba2.2k sqft27 STATICE COURT, HOMOSASSA, FL 34446New ConstructionStellar MLS
- $432,9004 bd3 ba2.2k sqft42 VILLAGE CENTER DRIVE, HOMOSASSA, FL 34446New ConstructionStellar MLS
- $379,0004 bd3 ba2.4k sqft54 DOUGLAS STREET, HOMOSASSA, FL 34446New ConstructionMLS ID #O6427623, Ohana Martins, PREMIER SOTHEBYS INT'L REALTY. Stellar MLS
- $434,9004 bd3 ba2.4k sqft14 STATICE COURT, HOMOSASSA, FL 34446New ConstructionStellar MLS
- $358,9004 bd3 ba1.9k sqft41 GREENTREE STREET, HOMOSASSA, FL 34446New ConstructionStellar MLS
- $349,9004 bd2 ba2.2k sqft12 Apple CT, HOMOSASSA FL 34446, Homosassa, FL 34446New ConstructionMLS ID #CC858544, Jennifer Lamb, WAVE ELITE REALTY LLC. Stellar MLS
- $439,9004 bd3 ba2.4k sqft7 LOBELIA COURT, HOMOSASSA, FL 34446New ConstructionStellar MLS
- $449,9004 bd4 ba2.5k sqft13 CACTUS STREET, HOMOSASSA, FL 34446New ConstructionStellar MLS
- $447,9004 bd3 ba2.4k sqft6 BELLIS COURT, HOMOSASSA, FL 34446New ConstructionStellar MLS
- $376,9004 bd3 ba2k sqft4 BELLIS COURT, HOMOSASSA, FL 34446New ConstructionStellar MLS
- $278,0003 bd2 ba1.9k sqft15 SHUMARD COURT E, HOMOSASSA, FL 34446For SaleMLS ID #O6439751, Karen Albright, OPENDOOR BROKERAGE LLC. Stellar MLS
- $349,9004 bd2 ba1.8k sqft15355 SCAUP DUCK AVENUE, WEEKI WACHEE, FL 34614New ConstructionMLS ID #TB8565554, Brittany Haug, PINNACLE REALTY ADVISORS. Stellar MLS
- $344,0004 bd2 ba1.8k sqft16440 MEDLEY ROAD, WEEKI WACHEE, FL 34614New ConstructionMLS ID #TB8530556, Rodney Washington, KELLER WILLIAMS SOUTH SHORE. Stellar MLS
- $384,9004 bd3 ba2k sqft13190 ENGLISH FIR COURT, BROOKSVILLE, FL 34614New ConstructionStellar MLS
