Skip main navigation
Closed
  • Price Unknown

    5 Timberlane Dr, Hammond, LA 70403

    4beds
    3,962sqft
    Single Family Residence
    Built in 2021
    2.04 Acres Lot
    $715,800 Zestimate®
    $--/sqft
    $3,213 Estimated rent

    Home value

    $715,800

    $673,000 - $766,000

    $3,213/mo

    Zestimate® history
    Loading
    Loading...

    Owner options

    List your home for rent

    $3,213/mo

    Rent Zestimate®

    Find your next renter with Zillow Rental Manager. Plus, with online applications, you can quickly screen prospective tenants – for free.

    Learn more

    $3,213/mo

    Rent Zestimate®

    Refinance and save

    Refinancing to a lower rate could help reduce your monthly payments and save thousands over the life of the loan.

    See today's rates

    Explore your selling options

    Work with a Zillow partner agent

    Leverage their expertise and Zillow's premium Showcase listings to get your home seen by more buyers.

    Get started

    List with your own agent

    Get your home in front of millions of buyers by listing it on Zillow.

    Learn how to do it

    Sell it yourself

    Take full control of how buyers see your home on Zillow by listing For Sale by Owner (FSBO).

    List your home

    What's special

    Heated in-ground poolAutomatic sprinkler systemLarge rear patio
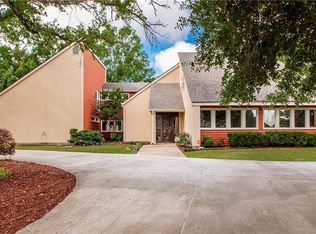
    This is your forever home! This home sits on 2.04A w/4BR, 4.5BA which features a Lg loft/office space & full bath upstairs. Heated in-ground pool, w/detached 1/2 Bath and pool storage. Chef's kitchen w/cathedral ceilings, SS refrigerator, large rear patio w/outdoor kitchen, 35 KW water cooled whole house generator, automatic sprinkler system. Detached cabin which sits on a pond and offers 432 sf additional living w/wood floors and has endless potential. This is a must see to take in the expansive property.

    Zillow last checked:

    Listing updated:

    Listed by:

    Patrice Poree 504-710-9689,

    Paidyn Realty

    Bought with:

    Stephanie Mascaro

    1 Percent Lists

    Source: GSREIN,MLS#: 2395647MLS Logo

    Facts & features

    Interior

    Bedrooms & bathrooms
    • Bedrooms: 4
    • Bathrooms: 5
    • Full bathrooms: 4
    • 1/2 bathrooms: 1
    Primary bedroom
    • Description: Flooring: Wood
    • Level: Lower
    • Dimensions: 18.4000 x 16.1000
    Bedroom
    • Description: Flooring: Carpet
    • Level: Lower
    • Dimensions: 12.0000 x 12.0000
    Bedroom
    • Description: Flooring: Carpet
    • Level: Lower
    • Dimensions: 12.0000 x 12.0000
    Den
    • Description: Flooring: Wood
    • Level: Lower
    • Dimensions: 11.0000 x 15.1000
    Dining room
    • Description: Flooring: Wood
    • Level: Lower
    • Dimensions: 15.6000 x 12.7000
    Kitchen
    • Description: Flooring: Wood
    • Level: Lower
    • Dimensions: 11.3000 x 15.1000
    Living room
    • Description: Flooring: Wood
    • Level: Lower
    • Dimensions: 22.6000 x 21.5000
    Loft
    • Description: Flooring: Carpet
    • Level: Upper
    • Dimensions: 15.3000 x 21.0000
    Heating
    • Central, Multiple Heating Units
    Cooling
    • Central Air, 2 Units
    Appliances
    • Included: Cooktop, Dishwasher, Microwave, Oven, Refrigerator
    Features
    • Carbon Monoxide Detector, Granite Counters, Pantry
    • Has fireplace: Yes
    • Fireplace features: Gas, Wood Burning
    Interior area
    • Total structure area: 5,706
    • Total interior livable area: 3,962 sqft

    Property

    Parking
    • Parking features: Attached, Garage, Two Spaces, Garage Door Opener
    • Has garage: Yes
    Features
    • Levels: Two
    • Stories: 2
    • Patio & porch: Brick, Covered, Porch
    • Exterior features: Porch, Outdoor Kitchen
    • Pool features: Heated, In Ground
    Lot
    • Size: 2.04 Acres
    • Dimensions: 167 x 357
    • Features: 1 to 5 Acres, City Lot, Irregular Lot, Pond on Lot
    Details
    • Additional structures: Guest House
    • Parcel number: 2900602
    • Special conditions: None

    Construction

    Type & style
    • Home type: SingleFamily
    • Architectural style: Traditional
    • Property subtype: Single Family Residence
    Materials
    • Brick, Stucco, Vinyl Siding
    • Foundation: Slab
    • Roof: Shingle
    Condition
    • Excellent,Repairs Cosmetic,Resale
    • New construction: No
    • Year built: 2021

    Utilities & green energy

    • Electric: Generator
    • Sewer: Public Sewer
    • Water: Public
    Green energy
    • Energy efficient items: Insulation

    Community & HOA

    Community
    • Security: Security System, Smoke Detector(s)
    • Subdivision: Timberlane Sub
    HOA
    • Has HOA: No
    Location
    • Region: Hammond

    Financial & listing details

    • Tax assessed value: $583,690
    • Annual tax amount: $4,232
    • Date on market: 5/22/2023

    Price history

    DateEventPrice
    9/15/2023Sold--
    Source: GSREIN #2395647 Report a problem
    8/14/2023Pending sale$645,000$163/sqft
    Source: GSREIN #2395647 Report a problem
    5/23/2023Listed for sale$645,000+4.9%$163/sqft
    Source: GSREIN #2395647 Report a problem
    10/7/2021Sold--
    Source: GSREIN #2304577 Report a problem
    8/19/2021Pending sale$615,000$155/sqft
    Source: NextHome #2304577 Report a problem
    8/17/2021Price change$615,000-4.7%$155/sqft
    Source: GSREIN #2304577 Report a problem
    7/14/2021Price change$645,000-5.1%$163/sqft
    Source: GSREIN #2304577 Report a problem
    6/24/2021Price change$680,000-9.3%$172/sqft
    Source: GSREIN #2304577 Report a problem
    6/14/2021Listed for sale$750,000$189/sqft
    Source: GSREIN #2304577 Report a problem

    Public tax history

    YearProperty taxesTax assessment
    2025$4,232 -7.7%$58,369 -7.1%
    2024$4,583 +0.4%$62,862 +1.2%
    2023$4,565 $62,123
    2022$4,565 +120%$62,123 +92.1%
    2021$2,075 0%$32,343
    2020$2,076 +0.3%$32,343
    2019$2,069 -23.5%$32,343
    2018$2,703 +30.1%$32,343
    2017$2,077 $32,343
    2016$2,077 $32,343 -1.6%
    2015$2,077 +2.7%$32,857
    2014$2,022 +22.4%$32,857
    2013$1,652 -15.8%$32,857
    2012$1,962 +9.4%$32,857 -2.3%
    2011$1,793 +3%$33,627
    2010$1,741 -2.6%$33,627
    2009$1,787 -0.1%$33,627
    2008$1,788 +3.5%$33,627 +5.5%
    2007$1,728 +7.6%$31,876
    2006$1,606 $31,876
    2005-- $31,876
    2004-- $31,876 +14%
    2003-- $27,954
    2002-- $27,954
    2001-- $27,954 +28.7%
    2000-- $21,714
    Find assessor info on the county website

    Neighborhood: 70403

    Nearby schools

    GreatSchools rating
    Get a cash offer in 3 minutes
    Find out how much your home could sell for in as little as 3 minutes with a no-obligation cash offer.
    Estimated market value
    $715,800
    Get a cash offer in 3 minutes
    Find out how much your home could sell for in as little as 3 minutes with a no-obligation cash offer.
    Estimated market value
    $715,800