Skip main navigation
Sold
  • Price Unknown

    7 Timberlane Dr, Hammond, LA 70403

    5beds
    5,569sqft
    Single Family Residence
    Built in 1983
    1.37 Acres Lot
    $554,300 Zestimate®
    $--/sqft
    $2,767 Estimated rent

    Home value

    $554,300

    $515,000 - $599,000

    $2,767/mo

    Zestimate® history
    Loading
    Loading...

    Owner options

    List your home for rent

    $2,767/mo

    Rent Zestimate®

    Find your next renter with Zillow Rental Manager. Plus, with online applications, you can quickly screen prospective tenants – for free.

    Learn more

    $2,767/mo

    Rent Zestimate®

    Refinance and save

    Refinancing to a lower rate could help reduce your monthly payments and save thousands over the life of the loan.

    See today's rates

    Explore your selling options

    Work with a Zillow partner agent

    Leverage their expertise and Zillow's premium Showcase listings to get your home seen by more buyers.

    Get started

    List with your own agent

    Get your home in front of millions of buyers by listing it on Zillow.

    Learn how to do it

    Sell it yourself

    Take full control of how buyers see your home on Zillow by listing For Sale by Owner (FSBO).

    List your home

    What's special

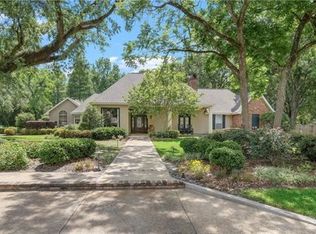
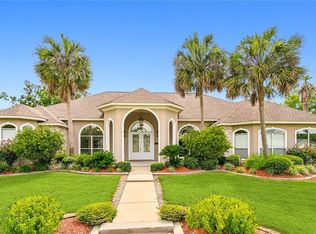
    A Home IS Where Your Story Begins! Write your family’s story in this spacious 5 bed 3 ½ bath home in Hammond – convenient to everything! This custom 2-story home is engulfed in natural light with wood beams, wood burning fireplaces, hardwood flooring, cathedral ceilings, crown molding, granite in wet areas, whole house generator, tons of parking & beautiful live oaks. Rooms include den w/wet bar, 2nd living room, formal dining room, office, game room with pool table, media room, & huge master suite w/large Jacuzzi tub, custom shower, H/H walk-in closets & vanity; Storage galore! With almost 1.37 acres, the fenced backyard is an entertainer’s paradise with a gunite heated pool, lighted basketball court, lots of patios, Trek decking and custom water fountains. There is SO much more to list here, so don’t wait, Call for your personal tour today! Mike Holly home! Please see attached amenities list!

    Zillow last checked:

    Listing updated:

    Listed by:

    William Joshua Frederick,

    Keller Williams Realty Serv.

    Bought with:

    Bryan M Cryer, 995697384

    LPT Realty, LLC.

    Source: ROAM MLS,MLS#: 2445244MLS Logo

    Facts & features

    Interior

    Bedrooms & bathrooms
    • Bedrooms: 5
    • Bathrooms: 4
    • Full bathrooms: 3
    • 1/2 bathrooms: 1
    Primary bedroom
    • Description: Lower Level
    • Area: 213.2 Square Feet
    • Dimensions: 14.11 X 15.11
    Bedroom
    • Description: Upper Level
    • Area: 208.68 Square Feet
    • Dimensions: 14.80 X 14.10
    Bedroom
    • Description: Upper Level
    • Area: 225.76 Square Feet
    • Dimensions: 14.11 X 16.00
    Bedroom
    • Description: Upper Level
    • Area: 136.49 Square Feet
    • Dimensions: 13.50 X 10.11
    Bedroom
    • Description: Upper Level
    • Area: 137.5 Square Feet
    • Dimensions: 10.11 X 13.60
    Breakfast
    • Description: Lower Level
    • Area: 116.1 Square Feet
    • Dimensions: 9.00 X 12.90
    Dining room
    • Description: Lower Level
    • Area: 233.84 Square Feet
    • Dimensions: 14.80 X 15.80
    Game room
    • Description: Upper Level
    • Area: 294.36 Square Feet
    • Dimensions: 13.20 X 22.30
    Other
    • Description: Lower Level
    • Area: 301.05 Square Feet
    • Dimensions: 13.50 X 22.30
    Kitchen
    • Description: Lower Level
    • Area: 175.5 Square Feet
    • Dimensions: 13.00 X 13.50
    Living room
    • Description: Lower Level
    • Area: 444.08 Square Feet
    • Dimensions: 18.20 X 24.40
    Media room
    • Description: Upper Level
    • Area: 356.85 Square Feet
    • Dimensions: 30.50 X 11.70
    Office
    • Description: Lower Level
    • Area: 254.03 Square Feet
    • Dimensions: 13.30 X 19.10
    Heating
    • Central
    Cooling
    • Central Air
    Features
    • Wet Bar, Wired for Sound
    • Has fireplace: Yes
    • Fireplace features: Wood Burning
    Interior area
    • Total structure area: 6,931
    • Total interior livable area: 5,569 sqft

    Property

    Parking
    • Parking features: Attached Garage, RV Access/Parking
    • Has garage: Yes
    Features
    • Levels: Two
    • Stories: 2
    • Pool features: Heated, In Ground
    Lot
    • Size: 1.37 Acres
    • Dimensions: 167 x 357 x 165 x 358
    Details
    • Additional structures: Shed(s), Tennis Court(s)
    • Parcel number: 2900718
    • Other equipment: Generator

    Construction

    Type & style
    • Home type: SingleFamily
    • Architectural style: Contemporary
    • Property subtype: Single Family Residence
    Materials
    • Stucco, Vinyl Siding
    • Foundation: Slab
    • Roof: Shingle
    Condition
    • Year built: 1983

    Utilities & green energy

    • Sewer: Public Sewer
    • Water: Public
    • Utilities for property: Natural Gas Available

    Community & HOA

    HOA
    • Has HOA: No
    Location
    • Region: Hammond

    Financial & listing details

    • Tax assessed value: $433,088
    • Annual tax amount: $3,603
    • Date on market: 4/29/2024

    Price history

    DateEventPrice
    8/12/2024Sold--
    Source: ROAM MLS #2445244 Report a problem
    7/15/2024Contingent$550,000$99/sqft
    Source: GSREIN #2445244 Report a problem
    6/20/2024Pending sale$550,000$99/sqft
    Source: GSREIN #2445244 Report a problem
    5/22/2024Price change$550,000-8.3%$99/sqft
    Source: GSREIN #2445244 Report a problem
    4/29/2024Listed for sale$600,000+33.3%$108/sqft
    Source: GSREIN #2445244 Report a problem
    8/23/2019Sold--
    Source: ROAM MLS #2199885 Report a problem
    7/22/2019Price change$450,000-6.1%$81/sqft
    Source: NextHome Real Estate Professionals #2199885 Report a problem
    4/16/2019Listed for sale$479,000$86/sqft
    Source: NextHome Real Estate Professionals #2199885 Report a problem
    5/26/2004Sold--
    Source: ROAM MLS #551930 Report a problem

    Public tax history

    YearProperty taxesTax assessment
    2025$3,603 +68.1%$43,309 +29.7%
    2024$2,143 -6.4%$33,392 -4.3%
    2023$2,290 $34,900
    2022$2,290 +0%$34,900
    2021$2,289 0%$34,900
    2020$2,289 +0.3%$34,900
    2019$2,282 -21.8%$34,900
    2018$2,917 +27.3%$34,900
    2017$2,291 $34,900
    2016$2,291 $34,900 -4.1%
    2015$2,291 -0.6%$36,398
    2014$2,304 +22.4%$36,398
    2013$1,882 -15.8%$36,398
    2012$2,236 +20.6%$36,398 +5.4%
    2011$1,855 +3%$34,525
    2010$1,801 -2.6%$34,525
    2009$1,848 -0.1%$34,525
    2008$1,850 +0.4%$34,525 +3.1%
    2007$1,843 +7.6%$33,498
    2006$1,713 $33,498
    2005-- $33,498 -8.6%
    2004-- $36,655 +14.6%
    2003-- $31,980
    2002-- $31,980
    2001-- $31,980
    2000-- $31,980
    Find assessor info on the county website

    Neighborhood: 70403

    Nearby schools

    GreatSchools rating
    Get a cash offer in 3 minutes
    Find out how much your home could sell for in as little as 3 minutes with a no-obligation cash offer.
    Estimated market value

    $554,300

    Get a cash offer in 3 minutes
    Find out how much your home could sell for in as little as 3 minutes with a no-obligation cash offer.
    Estimated market value

    $554,300