Skip main navigation
Closed
  • Price Unknown

    9 Timberlane Dr, Hammond, LA 70403

    4beds
    3,906sqft
    Single Family Residence
    Built in 2000
    -- sqft lot
    $610,100 Zestimate®
    $--/sqft
    $2,985 Estimated rent

    Home value

    $610,100

    $573,000 - $647,000

    $2,985/mo

    Zestimate® history
    Loading
    Loading...

    Owner options

    List your home for rent

    $2,985/mo

    Rent Zestimate®

    Find your next renter with Zillow Rental Manager. Plus, with online applications, you can quickly screen prospective tenants – for free.

    Learn more

    $2,985/mo

    Rent Zestimate®

    Refinance and save

    Refinancing to a lower rate could help reduce your monthly payments and save thousands over the life of the loan.

    See today's rates

    Explore your selling options

    Work with a Zillow partner agent

    Leverage their expertise and Zillow's premium Showcase listings to get your home seen by more buyers.

    Get started

    List with your own agent

    Get your home in front of millions of buyers by listing it on Zillow.

    Learn how to do it

    Sell it yourself

    Take full control of how buyers see your home on Zillow by listing For Sale by Owner (FSBO).

    List your home

    What's special

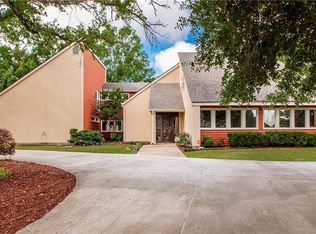
    Exquisite custom-built 4BR/4.5BA home on a street of large architectural gems is ready for you! Designed with all of the must-haves in mind, this home is sure to check most of your boxes, if not all. Generous, one-level open floor plan with multiple gathering places, 12- and 10-foot ceilings thru-out, columns, tremendous chef’s kitchen and ext entertaining area with pool, cabana, and outdoor kitchen are just the beginning of this entertainer’s delight. Other amenities include whole house generator, central vacuum, 3-car garage, 20X30 workshop w/ roll-up door/street access, and large master suite. Painstakingly nurtured prof landscaping features 23 mature palm trees setting the stage for this lifestyle oasis. Roof approx 2 yrs old.Preferred X Flood Zone means flood ins not required by lender.

    Zillow last checked:

    Listing updated:

    Listed by:

    Bart Gillis 504-915-1961,

    Keller Williams Realty Services

    Bought with:

    Donna Ribbeck

    Keller Williams Realty Services

    Source: GSREIN,MLS#: 2453604MLS Logo

    Facts & features

    Interior

    Bedrooms & bathrooms
    • Bedrooms: 4
    • Bathrooms: 5
    • Full bathrooms: 4
    • 1/2 bathrooms: 1
    Primary bedroom
    • Description: Flooring: Wood
    • Level: Lower
    • Dimensions: 20.2000 x 14.4000
    Bedroom
    • Description: Flooring: Tile
    • Level: Lower
    • Dimensions: 15.3000 x 13.0000
    Bedroom
    • Description: Flooring: Tile
    • Level: Lower
    • Dimensions: 15.3000 x 13.0000
    Bedroom
    • Description: Flooring: Tile
    • Level: Lower
    • Dimensions: 15.5000 x 13.2000
    Dining room
    • Description: Flooring: Tile
    • Level: Lower
    • Dimensions: 15.5000 x 13.2000
    Foyer
    • Description: Flooring: Tile
    • Level: Lower
    • Dimensions: 17.8000 x 11.4000
    Kitchen
    • Description: Flooring: Tile
    • Level: Lower
    • Dimensions: 29.2000 x 19.6000
    Living room
    • Description: Flooring: Wood
    • Level: Lower
    • Dimensions: 20.3000 x 19.2000
    Office
    • Description: Flooring: Tile
    • Level: Lower
    • Dimensions: 12.2000 x 11.9000
    Heating
    • Central, Multiple Heating Units
    Cooling
    • Central Air, 2 Units
    Appliances
    • Included: Cooktop, Dishwasher, Oven
    • Laundry: Washer Hookup, Dryer Hookup
    Features
    • Tray Ceiling(s), Granite Counters, Jetted Tub, Pantry
    • Has fireplace: Yes
    • Fireplace features: Gas
    Interior area
    • Total structure area: 6,533
    • Total interior livable area: 3,906 sqft

    Property

    Parking
    • Parking features: Attached, Garage, Three or more Spaces
    • Has garage: Yes
    Features
    • Levels: One
    • Stories: 1
    • Patio & porch: Covered, Patio, Porch
    • Exterior features: Fence, Porch, Patio, Outdoor Kitchen
    • Pool features: In Ground
    Lot
    • Dimensions: 168 x 155 x 167 x 155
    • Features: City Lot, Oversized Lot
    Details
    • Additional structures: Cabana, Workshop
    • Parcel number: 2616641073.00
    • Special conditions: None

    Construction

    Type & style
    • Home type: SingleFamily
    • Architectural style: Traditional
    • Property subtype: Single Family Residence
    Materials
    • Brick Veneer, Stucco
    • Foundation: Slab
    • Roof: Asphalt,Shingle
    Condition
    • Excellent
    • Year built: 2000

    Utilities & green energy

    • Electric: Generator
    • Sewer: Public Sewer
    • Water: Public
    Green energy
    • Energy efficient items: Windows

    Community & HOA

    Community
    • Subdivision: Timberlane Sub
    HOA
    • Has HOA: No
    Location
    • Region: Hammond

    Financial & listing details

    • Tax assessed value: $491,704
    • Annual tax amount: $3,467
    • Date on market: 6/13/2024

    Price history

    DateEventPrice
    9/6/2024Sold--
    Source: GSREIN #2453604 Report a problem
    8/2/2024Contingent$590,000$151/sqft
    Source: GSREIN #2453604 Report a problem
    6/13/2024Listed for sale$590,000-10.6%$151/sqft
    Source: GSREIN #2453604 Report a problem
    5/23/2024Listing removed--
    Source: GSREIN #2435292 Report a problem
    4/17/2024Price change$660,000-2.5%$169/sqft
    Source: GSREIN #2435292 Report a problem
    2/22/2024Listed for sale$677,000+14.7%$173/sqft
    Source: GSREIN #2435292 Report a problem
    2/18/2014Sold--
    Source: Public Record Report a problem
    11/17/2013Listing removed$590,000$151/sqft
    Source: Real Living Bobby Drude & Assoc #951740 Report a problem
    10/19/2013Price change$590,000-5.6%$151/sqft
    Source: Real Living Bobby Drude & Associates #951740 Report a problem
    5/17/2013Listed for sale$625,000$160/sqft
    Source: Real Living Bobby Drude & Associates #951740 Report a problem

    Public tax history

    YearProperty taxesTax assessment
    2025$3,467 +3.8%$49,170 +2.8%
    2024$3,340 +3.5%$47,852 +3.8%
    2023$3,227 $46,110
    2022$3,227 +0%$46,110
    2021$3,225 0%$46,110
    2020$3,226 +0.3%$46,110
    2019$3,215 -16.6%$46,110
    2018$3,853 +19.4%$46,110
    2017$3,228 $46,110
    2016$3,228 $46,110 -3.7%
    2015$3,228 +0.2%$47,898
    2014$3,221 +50.4%$47,898 +18.6%
    2013$2,142 -15.8%$40,392
    2012$2,545 +11.4%$40,392 -1%
    2011$2,284 +3%$40,782
    2010$2,218 -2.6%$40,782
    2009$2,276 -0.1%$40,782
    2008$2,278 +4.5%$40,782 +6.6%
    2007$2,179 +7.6%$38,241
    2006$2,025 $38,241
    2005-- $38,241
    2004-- $38,241 +20.2%
    2003-- $31,819
    2002-- $31,819
    2001-- $31,819
    Find assessor info on the county website

    Neighborhood: 70403

    Nearby schools

    GreatSchools rating
    Get a cash offer in 3 minutes
    Find out how much your home could sell for in as little as 3 minutes with a no-obligation cash offer.
    Estimated market value
    $610,100
    Get a cash offer in 3 minutes
    Find out how much your home could sell for in as little as 3 minutes with a no-obligation cash offer.
    Estimated market value
    $610,100