Come checkout this Well Kept Home sitting on a corner lot only 1 mile to Shiloh Marina. w/a 2 car garage, 18x20 Carport w/8x20 lean to, 10x16 storage building, fenced in backyard, Large Covered back porch & grilling deck along the whole backside of the home. New Roof in 2016 (at the same time the back porch was added), New HVAC system in 2022, New dishwasher in 2026. Home has been used as a short term rental for about two years now (So please schedule showings to assure no one is renting at that time). Cute front porch & well built home. The Sellers have loved how low maintenance this home is with the tile & LVP flooring to the vinyl siding on the exterior, all one-level home, as well as being on a slab (so not having to worry with a crawlspace. ) The Carport has been a great spot to keep their boat protected & out of the direct sun/weather. The covered back porch is an awesome place to entertain after the lake & they loved how the curtains allowed them to utilize the space even on the colder nights. The Utility barn in the backyard is handy for extra tools, sxs, or lawnmower, etc.
Active
$259,900
5 Trace Dr, Greers Ferry, AR 72067
3beds
1,150sqft
Single Family Residence
Built in 1997
0.48 Acres Lot
$249,700 Zestimate®
$226/sqft
$-- HOA
What's special
All one-level homeTile and lvp flooringCorner lotFenced in backyardCute front porch
- 80 days
- 249
- 11
Zillow last checked:
Listing updated:
Listed by:
Amber S Wilson 901-283-4339,
Donham Realty 501-825-7002
Source: CARMLS,MLS#: 26030761
Facts & features
Interior
Bedrooms & bathrooms
- Bedrooms: 3
- Bathrooms: 2
- Full bathrooms: 2
Rooms
- Room types: Formal Living Room
Dining room
- Features: Eat-in Kitchen
Heating
- Electric
Cooling
- Electric
Appliances
- Included: Microwave, Electric Range, Dishwasher, Washer, Dryer, Electric Water Heater
- Laundry: Washer Hookup, Electric Dryer Hookup, Laundry Room
Features
- Wired for Data, Sheet Rock, Sheet Rock Ceiling, All Bedrooms Down
- Flooring: Tile, Luxury Vinyl
- Windows: Insulated Windows
- Has fireplace: No
- Fireplace features: None
Interior area
- Total structure area: 1,150
- Total interior livable area: 1,150 sqft
Video & virtual tour
Property
Parking
- Total spaces: 2
- Parking features: Garage, Carport, Two Car
- Has garage: Yes
- Has carport: Yes
Features
- Levels: One
- Stories: 1
- Patio & porch: Deck, Porch
- Exterior features: Storage
- Waterfront features: Lake, River
- Body of water: River: Little Red River (Arkansas),Lake: Greers Ferry
Lot
- Size: 0.48 Acres
- Dimensions: 155 x 140
- Features: Level, Rural Property, Resort Property, Cleared, Subdivided, River/Lake Area
Details
- Parcel number: 20000541000
Construction
Type & style
- Home type: SingleFamily
- Architectural style: Traditional
- Property subtype: Single Family Residence
Materials
- Frame
- Foundation: Slab
- Roof: Shingle
Condition
- New construction: No
- Year built: 1997
Utilities & green energy
- Electric: Electric-Co-op
- Sewer: Septic Tank
- Water: Public
Community & HOA
Community
- Features: Marina, Golf, Fitness/Bike Trail
- Subdivision: Shiloh Trace
HOA
- Has HOA: No
Location
- Region: Greers Ferry
Financial & listing details
- Price per square foot: $226/sqft
- Tax assessed value: $186,950
- Annual tax amount: $1,274
- Date on market: 7/29/2026
- Listing terms: VA Loan,FHA,Conventional,Cash
- Road surface type: Paved
Estimated market value
$249,700
$237,000 - $262,000
$1,116/mo
Price history
| Date | Event | Price |
|---|---|---|
| 7/29/2026 | Listed for sale | $259,900+1.2%$226/sqft |
Source:  CARMLS #26030761 Report a problem CARMLS #26030761 Report a problem | ||
| 1/11/2026 | Listing removed | -- |
Source: Owner Report a problem | ||
| 10/13/2025 | Listed for sale | $256,800+123.3%$223/sqft |
Source: Owner Report a problem | ||
| 3/31/2017 | Sold | $115,000-11.5%$100/sqft |
Source: CARMLS #16036646 Report a problem | ||
| 1/2/2017 | Listed for sale | $129,900+30.6%$113/sqft |
Source: McKenzie Realty Group #16036646 Report a problem | ||
| 6/8/2015 | Listing removed | $99,500$87/sqft |
Source: RE/MAX Realty Group #15005647 Report a problem | ||
| 5/24/2015 | Price change | $99,500-2.9%$87/sqft |
Source: RE/MAX Realty Group #15005647 Report a problem | ||
| 4/27/2015 | Listed for sale | $102,500$89/sqft |
Source: RE/MAX Realty Group #15005647 Report a problem | ||
Public tax history
| Year | Property taxes | Tax assessment |
|---|---|---|
| 2025 | $616 -46.8% | $29,141 +10% |
| 2024 | $1,158 +8.3% | $26,492 +8.3% |
| 2023 | $1,069 +9.1% | $24,454 +9.1% |
| 2022 | $980 +10% | $22,416 +10% |
| 2021 | $891 | $20,378 |
| 2020 | $891 +6.7% | $20,378 +6.7% |
| 2019 | $835 | $19,104 |
| 2018 | $835 | $19,104 |
| 2017 | $835 | $19,104 -3.4% |
| 2016 | $835 +133.1% | $19,786 +22.1% |
| 2015 | $358 | $16,203 |
| 2014 | $358 | $16,203 |
| 2013 | $358 +28.5% | $16,203 |
| 2012 | $279 | $16,203 |
| 2011 | $279 | $16,203 |
| 2010 | $279 | $16,203 -4.5% |
| 2009 | -- | $16,975 +4.8% |
| 2008 | $279 | $16,203 |
Find assessor info on the county website
Monthly payment
Est. payment
Payment breakdown
Explore the cost of this home by adjusting the details. Changes won't be saved.Climate risks
Neighborhood: 72067
Nearby schools
Schools provided by the listing agent
- Elementary: Westside
- Middle: Westside
- High: Westside
Source: CARMLS. This data may not be complete. We recommend contacting the local school district to confirm school assignments for this home.

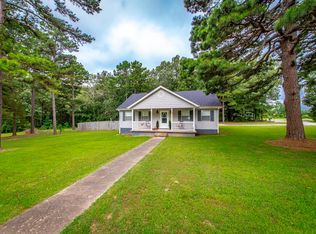
Similar homes
- $287,0003 bd2 ba1.5k sqft724 Lone Pine Rd S, Greers Ferry, AR 72067For Sale

 MLS ID #26024965, Amber S Wilson, Donham Realty. CARMLS
 - $275,0002 bd2 ba1k sqft499 Rock Rd, Greers Ferry, AR 72067For Sale
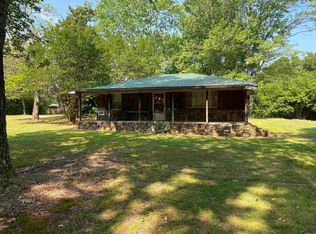 MLS ID #26033035, David J Carlton, Carlton Lake Realty. CARMLS
 - $259,9002 bd2 ba1.3k sqft95 Concho, Greers Ferry, AR 72067For Sale
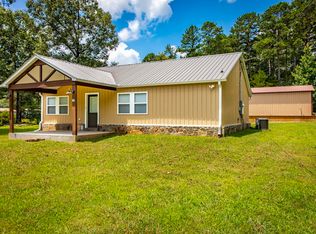 MLS ID #26026753, Shannon D Workman, United Country Moody Realty, Inc.. CARMLS
 - $225,5002 bd2 ba1.3k sqft390 Wood Vine Trl, Higden, AR 72067For Sale
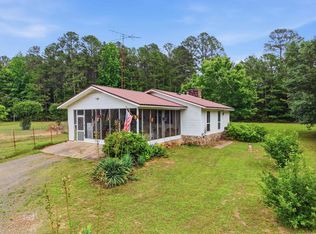 MLS ID #26022821, Libby Powers, NextHome Local Realty Group. CARMLS
 - $249,9003 bd2 ba1.4k sqft2417 Scenic Ln, Heber Springs, AR 72543For SaleMLS ID #26039897, Mark McKenzie, McKenzie Realty Group. CARMLS
- $249,0003 bd2 ba1.3k sqft106 Set Ct, Fairfield Bay, AR 72088For SaleMLS ID #26035700, Tammy Landry, Landry Greers Ferry Lake Realty. CARMLS
- $245,0003 bd3 ba1.5k sqft277 Oneil Blvd, Clinton, AR 72031For SaleMLS ID #26040666, Nick Hefley, MVP Real Estate. CARMLS
- $217,0003 bd1 ba1.3k sqft190 Hill Creek Rd, Edgemont, AR 72044For SaleMLS ID #26035336, Jennifer G Cifreo, Michele Phillips & Co. Realtors Searcy Branch. CARMLS
- $259,7773 bd2 ba1.4k sqft(Undisclosed Address), Heber Springs, AR 72543For SaleMLS ID #26039190, Aaron Brown, Realty One Group - Pinnacle. CARMLS
- $375,0002 bd2 ba972 sqft403 Lake Shore Dr, Greers Ferry, AR 72067For SaleMLS ID #26024799, Billie J Smith, Crye*Leike Brock Real Estate. CARMLS
- $235,0003 bd2 ba1.2k sqft1511 N Broadway St, Heber Springs, AR 72543For SaleMLS ID #26040727, Elizabeth J Juillerat, RE/MAX Advantage Heber Springs. CARMLS
- $275,0002 bd2 ba1.4k sqft54 Woodland Cove Dr, Heber Springs, AR 72543For SaleMLS ID #26037195, Jesse McFaddin, McKenzie Realty Group. CARMLS
- $209,0003 bd2 ba1.4k sqft2500 Lakeview Dr, Heber Springs, AR 72543For SaleMLS ID #26041561, Katrina Hannah, McKenzie Realty Group. CARMLS
- $160,0002 bd1 ba896 sqft29 Pine Needle Rd, Higden, AR 72067For SaleMLS ID #26035023, Amber S Wilson, Donham Realty. CARMLS
- $239,0003 bd2 ba1.2k sqft409 Atoka Dr, Heber Springs, AR 72543For SaleMLS ID #26030518, Judy Balderree, RE/MAX Advantage Heber Springs. CARMLS
- $239,0002 bd2 ba1.5k sqft1812 Westgate Cir, Heber Springs, AR 72543For SaleMLS ID #26028857, Delrae D Ricardi, Crye*Leike Brock Real Estate. CARMLS
- $279,9003 bd2 ba1.6k sqft117 Tanglewood Cir, Fairfield Bay, AR 72088For SaleMLS ID #26031931, Randall Nichols, Nichols Realty Express. CARMLS
- $259,0003 bd2 ba1.3k sqft134 Greg Sneed Dr, Quitman, AR 72131For SaleMLS ID #26035267, Lisa M Bly, RE/MAX Advantage Heber Springs. CARMLS
- $250,0002 bd2 ba1.2k sqft13402 Highway 16 E, Shirley, AR 72153For SaleMLS ID #26035109, Ashley Paullin, Brick Real Estate Leslie. CARMLS
- $153,9003 bd2 ba1.2k sqft1950 Northshore Dr, Greers Ferry, AR 72067For SaleMLS ID #26033974, David J Carlton, Carlton Lake Realty. CARMLS
