Lake Life Starts Here! Escape to the relaxed lifestyle you've been dreaming of in this beautiful, move-in-ready home built in 2023. Nestled on a peaceful half-acre m/l, just minutes from Greers Ferry Lake, this property is the perfect full-time residence, weekend retreat, or lucrative vacation rental. Property Highlights: The Home: 1,380 sq. ft. open-concept layout featuring 2 bedrooms, 2 full baths, and a spacious loft perfect for extra guests or a home office. Low Maintenance: Built with durable metal siding and a metal roof, giving you less time on upkeep and more time on the water. The Ultimate Shop: An impressive 25' x 30' insulated shop featuring a 12-foot overhead automatic door and a storage loft. Plenty of room for your boat, jet skis, and side-by-side! Whether you're launching the boat for an early morning fishing trip, cruising crystal-clear waters, or winding down around a fire pit under the stars, this property is your gateway to the perfect lake country lifestyle. Don't miss your chance to own this incredible slice of paradise-where every day feels like a vacation!
Active
Price cut: $5.1K (9/1)
$259,900
95 Concho, Greers Ferry, AR 72067
2beds
1,380sqft
Single Family Residence
Built in 2023
0.5 Acres Lot
$252,300 Zestimate®
$188/sqft
$-- HOA
What's special
Metal roofDurable metal siding
- 98 days
- 145
- 8
Zillow last checked:
Listing updated:
Listed by:
Shannon D Workman 217-622-9815,
United Country Moody Realty, Inc. 870-895-3233
Source: CARMLS,MLS#: 26026753
Facts & features
Interior
Bedrooms & bathrooms
- Bedrooms: 2
- Bathrooms: 2
- Full bathrooms: 2
Rooms
- Room types: Bonus Room
Dining room
- Features: Eat-in Kitchen, Kitchen/Dining Combo
Heating
- Electric
Cooling
- Electric
Appliances
- Included: Free-Standing Range, Electric Range, Dishwasher, Plumbed For Ice Maker, Electric Water Heater
- Laundry: Washer Hookup, Electric Dryer Hookup
Features
- Walk-In Closet(s), Ceiling Fan(s), Walk-in Shower, Wired for Data, Sheet Rock, Sheet Rock Ceiling, Primary Bedroom/Main Lv, Guest Bedroom/Main Lv
- Flooring: Tile, Laminate
- Doors: Insulated Doors
- Windows: Window Treatments, Insulated Windows, Low Emissivity Windows
- Has fireplace: No
- Fireplace features: None
Interior area
- Total structure area: 1,380
- Total interior livable area: 1,380 sqft
Video & virtual tour
Property
Parking
- Parking features: RV Access/Parking, Garage, Carport, Garage Door Opener
- Has garage: Yes
- Has carport: Yes
Features
- Levels: Two
- Stories: 2
- Patio & porch: Patio, Porch
- Exterior features: Storage, Rain Gutters, Shop
- Fencing: Partial
Lot
- Size: 0.5 Acres
- Dimensions: 195 x 103 x 205 x 96
- Features: Level, Corner Lot, Rural Property, Subdivided
Details
- Parcel number: 00200415001
Construction
Type & style
- Home type: SingleFamily
- Architectural style: Traditional,Barndominium
- Property subtype: Single Family Residence
Materials
- Metal/Vinyl Siding
- Foundation: Slab
- Roof: Metal
Condition
- New construction: No
- Year built: 2023
Utilities & green energy
- Electric: Electric-Co-op
- Sewer: Septic Tank
- Water: Public
Green energy
- Energy efficient items: Doors, Insulation
Community & HOA
Community
- Subdivision: BUDD CREEK
HOA
- Has HOA: No
Location
- Region: Greers Ferry
Financial & listing details
- Price per square foot: $188/sqft
- Tax assessed value: $9,600
- Annual tax amount: $1,079
- Date on market: 7/2/2026
- Listing terms: VA Loan,FHA,Conventional,Cash
- Road surface type: Paved
Estimated market value
$252,300
$240,000 - $265,000
$1,651/mo
Price history
| Date | Event | Price |
|---|---|---|
| 9/1/2026 | Price change | $259,900-1.9%$188/sqft |
Source:  CARMLS #26026753 Report a problem CARMLS #26026753 Report a problem | ||
| 7/2/2026 | Listed for sale | $265,000+51.4%$192/sqft |
Source: CARMLS #26026753 Report a problem | ||
| 9/6/2023 | Sold | $175,000-5.4%$127/sqft |
Source: CARMLS #23013060 Report a problem | ||
| 6/21/2023 | Price change | $184,900-5.1%$134/sqft |
Source: CARMLS #23013060 Report a problem | ||
| 5/2/2023 | Listed for sale | $194,900+293.7%$141/sqft |
Source: CARMLS #23013060 Report a problem | ||
| 4/19/2022 | Listing removed | -- |
Source: Owner Report a problem | ||
| 3/30/2022 | Listed for sale | $49,500-13.9%$36/sqft |
Source: Owner Report a problem | ||
| 3/27/2008 | Sold | $57,500$42/sqft |
Source: Public Record Report a problem | ||
Public tax history
| Year | Property taxes | Tax assessment |
|---|---|---|
| 2025 | $54 +10% | $1,408 +10% |
| 2024 | $50 | $1,280 |
| 2023 | $50 | $1,280 |
| 2022 | $50 +60% | $1,280 +60% |
| 2021 | $31 -50% | $800 -50% |
| 2020 | $62 | $1,600 |
| 2019 | $62 +4.2% | $1,600 |
| 2018 | $59 +9.1% | $1,600 |
| 2017 | $54 | $1,600 +25% |
| 2016 | $54 +10% | $1,280 |
| 2015 | $50 | $1,280 |
| 2014 | $50 | $1,280 |
| 2013 | $50 +14.5% | $1,280 |
| 2012 | $43 | $1,280 |
| 2011 | $43 | $1,280 |
| 2010 | $43 | $1,280 |
| 2009 | -- | $1,280 |
| 2008 | $43 | $1,280 |
Find assessor info on the county website
Monthly payment
Est. payment
Payment breakdown
Explore the cost of this home by adjusting the details. Changes won't be saved.Climate risks
Neighborhood: 72067
Nearby schools
Schools provided by the listing agent
- Elementary: Westside
- Middle: Westside
- High: Westside
Source: CARMLS. This data may not be complete. We recommend contacting the local school district to confirm school assignments for this home.
Similar homes
- $287,0003 bd2 ba1.5k sqft724 Lone Pine Rd S, Greers Ferry, AR 72067For Sale

 MLS ID #26024965, Amber S Wilson, Donham Realty. CARMLS
 - $259,9003 bd2 ba1.1k sqft5 Trace Dr, Greers Ferry, AR 72067For Sale
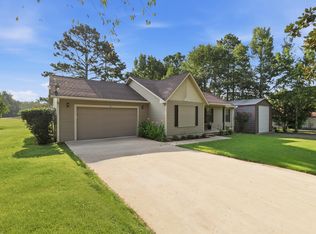 MLS ID #26030761, Amber S Wilson, Donham Realty. CARMLS
 - $249,9003 bd2 ba1.4k sqft2417 Scenic Ln, Heber Springs, AR 72543For Sale
 MLS ID #26039897, Mark McKenzie, McKenzie Realty Group. CARMLS
 - $275,0002 bd2 ba1.4k sqft54 Woodland Cove Dr, Heber Springs, AR 72543For Sale
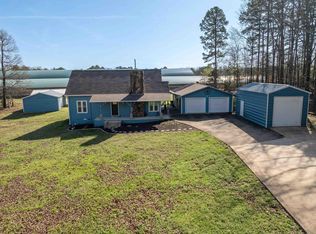 MLS ID #26037195, Jesse McFaddin, McKenzie Realty Group. CARMLS
 - $259,0003 bd2 ba1.3k sqft134 Greg Sneed Dr, Quitman, AR 72131For SaleMLS ID #26035267, Lisa M Bly, RE/MAX Advantage Heber Springs. CARMLS
- $289,0003 bd2 ba1.2k sqft277 Highland Rd, Tumbling Shoals, AR 72581For SaleMLS ID #26038109, Billie J Smith, Crye*Leike Brock Real Estate. CARMLS
- $247,7772 bd3 ba1.5k sqft6 Winkley Shoals Cv, Heber Springs, AR 72543For SaleMLS ID #26040243, Marin L McKenzie, McKenzie Realty Group. CARMLS
- $249,0003 bd2 ba1.3k sqft106 Set Ct, Fairfield Bay, AR 72088For SaleMLS ID #26035700, Tammy Landry, Landry Greers Ferry Lake Realty. CARMLS
- $225,0003 bd2 ba1.4k sqft114 Kenico Dead End, Higden, AR 72067For SaleMLS ID #26037313, Gary Brett Miller, J.C. Thornton & Co., LLC. CARMLS
- $239,0002 bd2 ba1.5k sqft1812 Westgate Cir, Heber Springs, AR 72543For SaleMLS ID #26028857, Delrae D Ricardi, Crye*Leike Brock Real Estate. CARMLS
- $250,0002 bd2 ba1.2k sqft13402 Highway 16 E, Shirley, AR 72153For SaleMLS ID #26035109, Ashley Paullin, Brick Real Estate Leslie. CARMLS
- $275,0003 bd2 ba1.8k sqft214 Lakeside Dr, Fairfield Bay, AR 72088For SaleMLS ID #26037133, Emily Walter, REMAX Ultimate. CARMLS
- $160,0002 bd1 ba896 sqft29 Pine Needle Rd, Higden, AR 72067For SaleMLS ID #26035023, Amber S Wilson, Donham Realty. CARMLS
- $269,9003 bd2 ba1.9k sqft443 Mountain Ranch Dr, Fairfield Bay, AR 72088For SaleMLS ID #26040100, Tammy Landry, Landry Greers Ferry Lake Realty. CARMLS
- $299,0003 bd2 ba1.8k sqft1001 Davidson Cir, Edgemont, AR 72044For SaleMLS ID #26035803, David J Carlton, Carlton Lake Realty. CARMLS
- $262,5003 bd2 ba1.8k sqft2326 W Smokey Rdg, Heber Springs, AR 72543For SaleMLS ID #26024983, Matt Velasco, RE/MAX Advantage. CARMLS
- $240,0003 bd2 ba1.4k sqft11 Margarita Dr, Quitman, AR 72131For SaleMLS ID #26039306, Rick Ketchum, NextHome Local Realty Group. CARMLS
- $379,9003 bd2 ba1.9k sqft24 Launes Hideaway, Higden, AR 72067For SaleMLS ID #26015825, Stan L Harmon, Donham Realty. CARMLS
- $199,9003 bd2 ba1.3k sqft214 Burnt Rock Falls Rd, Fairfield Bay, AR 72088For SaleMLS ID #26040183, Tammy Landry, Landry Greers Ferry Lake Realty. CARMLS
- $375,0002 bd2 ba972 sqft403 Lake Shore Dr, Greers Ferry, AR 72067For SaleMLS ID #26024799, Billie J Smith, Crye*Leike Brock Real Estate. CARMLS
