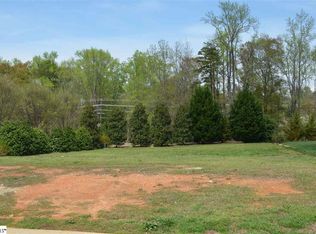
LOCATION AND QUALITY CUSTOM CONSTRUCTION â" both found in this beautifully designed home in the gated Claremont Community! The quality craftsmanship and attention to detail will be evident as you drive up to this low maintenance home located on a culdesac lot within the community. The courtyard driveway features a stamped concrete design and stone accents the front walk and stairway leading up to the covered entry. Beautiful hardwood floors greet you as you enter the foyer and lead you throughout the home with the exception of the tile flooring in the baths and laundry areas and carpet in the upstairs bonus/rec room. Heavy two and three piece moldings along with coffered, vaulted and trey ceilings provide lots of elegance throughout the home. As with most traditional floor plans, this home offers an elegant formal dining room featuring wainscoting accents and a beautiful chandelier â" plenty of space for hutches, buffets, etc. The formal living room/study can also be found adjoining the foyer accented by French doors allowing this room to be closed off, if desired. As you continue you will find an oversized Great Room accented by a coffered ceiling and beautiful stone gas fireplace flanked by built-ins. While large in size, this room offers a very warm and cozy feel providing surround wiring with inset speakers, an exit to the screen porch and showcases an open staircase, accented by wrought iron railing, leading to the second level! The Kitchen is sure to be a chefâs delight offering granite counters including an oversized center island, lots of cherry cabinetry storage accented by a beautiful tile backsplash, a walk-in pantry plus top of the line stainless appliances! Breathtaking best describes the vaulted keeping room, adjoining the Kitchen and Breakfast areas, with lots of windows providing awesome views of the beautifully landscaped backyard and a well-positioned stacked stone gas fireplace! The breakfast area is nicely positioned among the rooms and donât overlook the space for bar stools at the center island and the convenient desk area! A mud room off the garage offers bench seating and hooks along with access to a nicely appointed guest bath and a laundry room featuring lots of room for front loaders along with a utility sink, lots of storage cabinets and a granite folding counter! Finishing out the main level is a spacious Master Suite featuring nice views of the backyard along with a double trey ceiling, a custom organized walk-in closet and an adjoining full bath offering his and her vanities with granite counters, a garden tub, private toilet, linen closet and an oversized tiled walk-in shower with dual heads and bench! As you make way to the second level hardwood floors lead you to three nicely sized rooms, three full baths and a bonus room! Two bedrooms offer walk-in closets and private bathrooms. The third spacious bedroom also offers a walk-in closet and attaches to a full bath that is also accessed from the main hall. Finishing out the second level is a large linen closet and a huge bonus/rec room located above the garage. This room has space for most anything you can imagine â" media/tv room, kids playroom, game room etc. Donât overlook the storage attic - no lack of storage in this home! Letâs check out what the outdoors offers â" a beautifully designed screen porch with stone paver flooring and bead board ceiling accents plus a stone paver patio offering bench seating! Both spaces provide awesome views of the lovely landscaped lot featuring a full yard sprinkler system! Donât miss checking out the oversized 2-car garage (28x23) with built in cabinets, work table, epoxy flooring, utility sink and a yard door! So much to appreciate with this custom constructed home including but not limited to hardwood floors (only one room with carpet - great for those with allergies), surround sound wiring/inset speakers, tankless gas water heater, multi-HVAC units with humidifier, and more!
This property is not currently displayed as for sale or rent on Zillow. This may be different from what's on other websites or public sources.